Luke Fredericks, architecture and engineering portfolio
Selected work, 2026Architectural Studies, Tufts School of Engineering, class of 2028
Single-family house
Cliff edge, conceptual
Four, stepping down the rock
Hand sketch, Revit, Enscape, three.js
2026
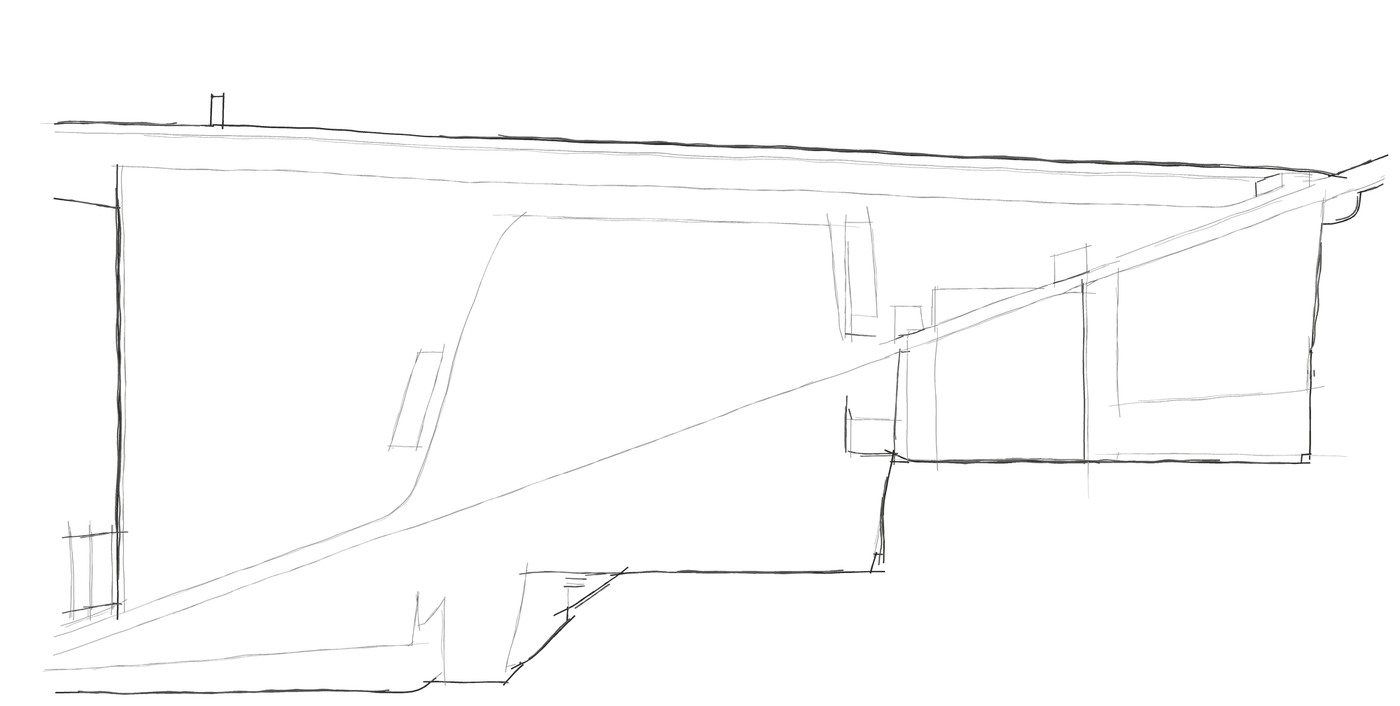
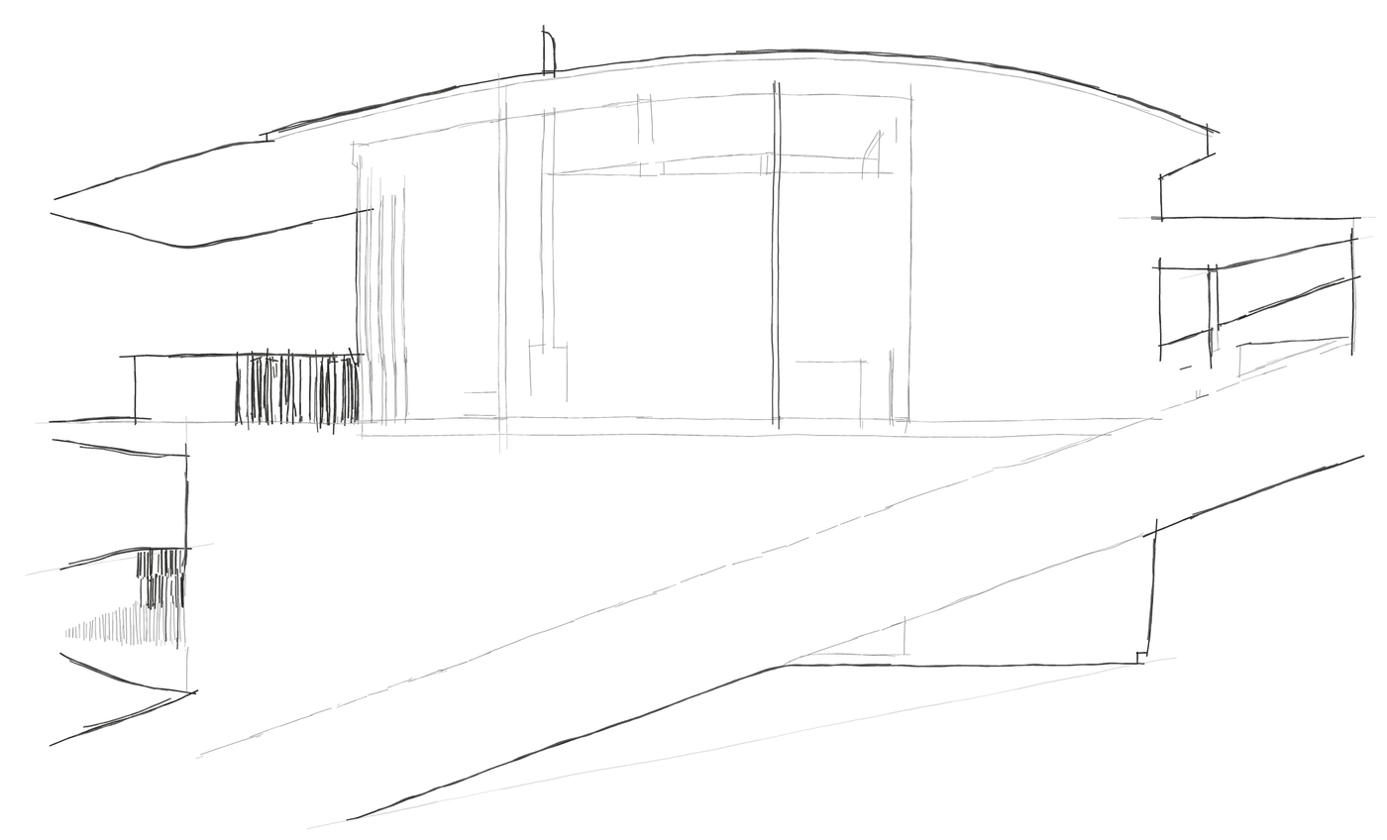
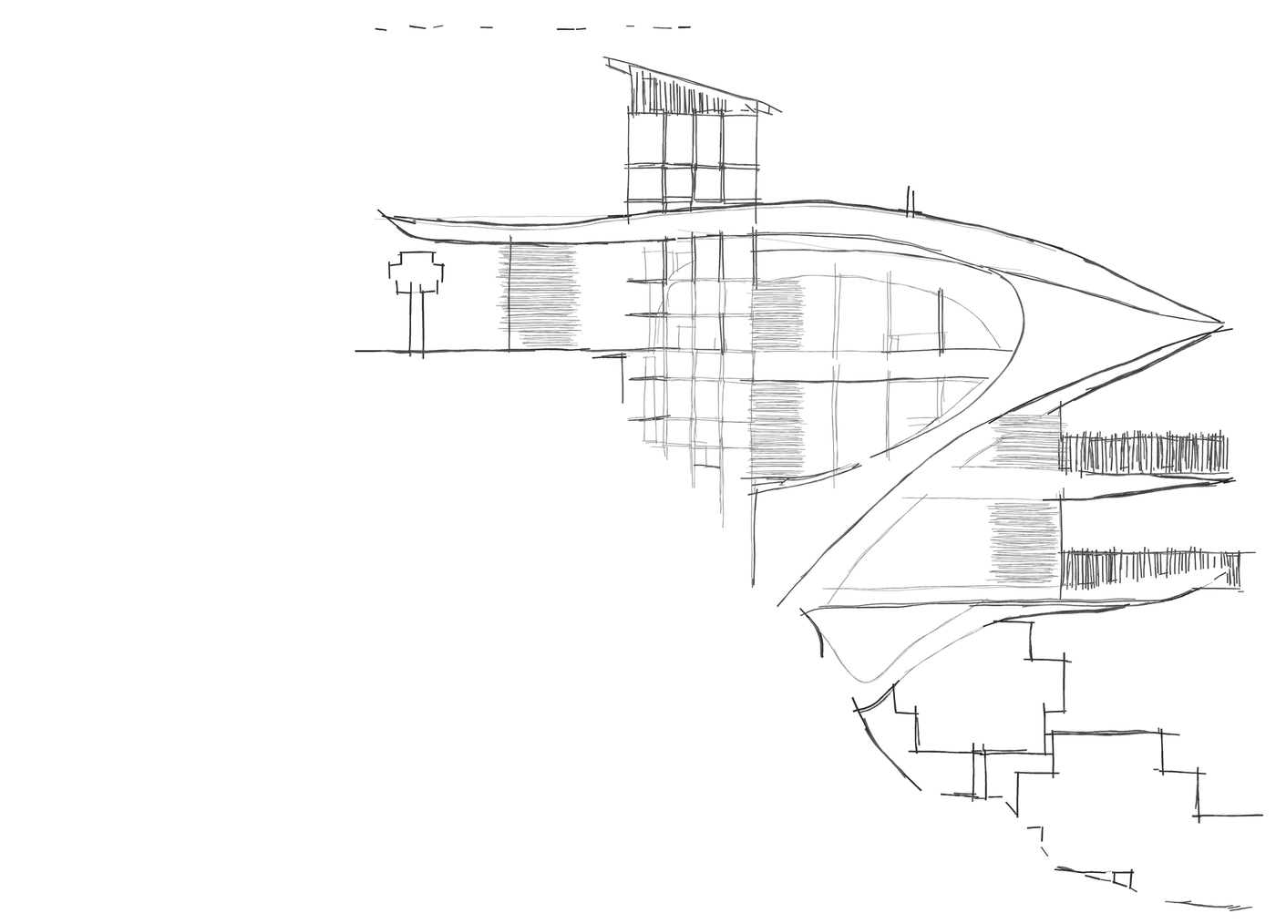
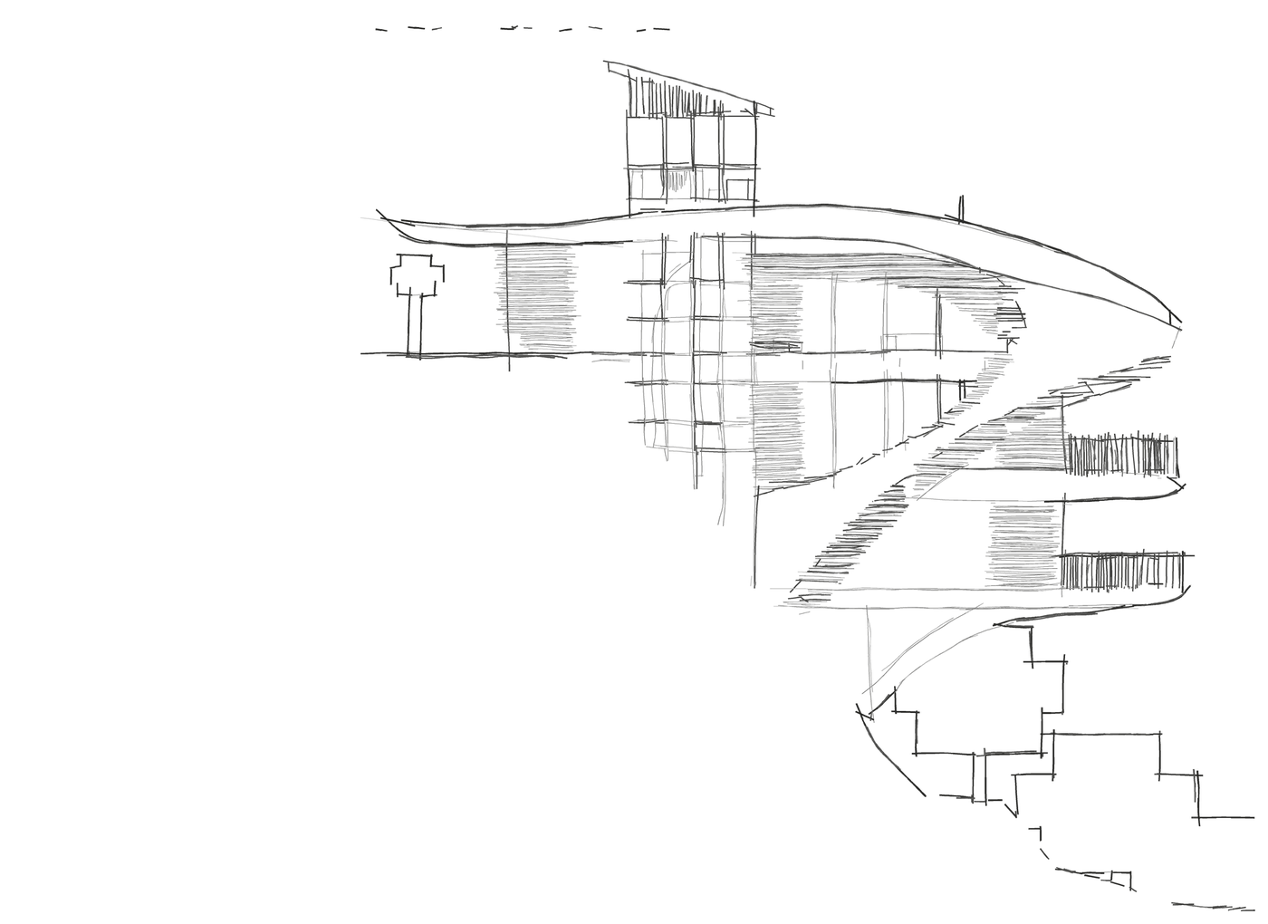
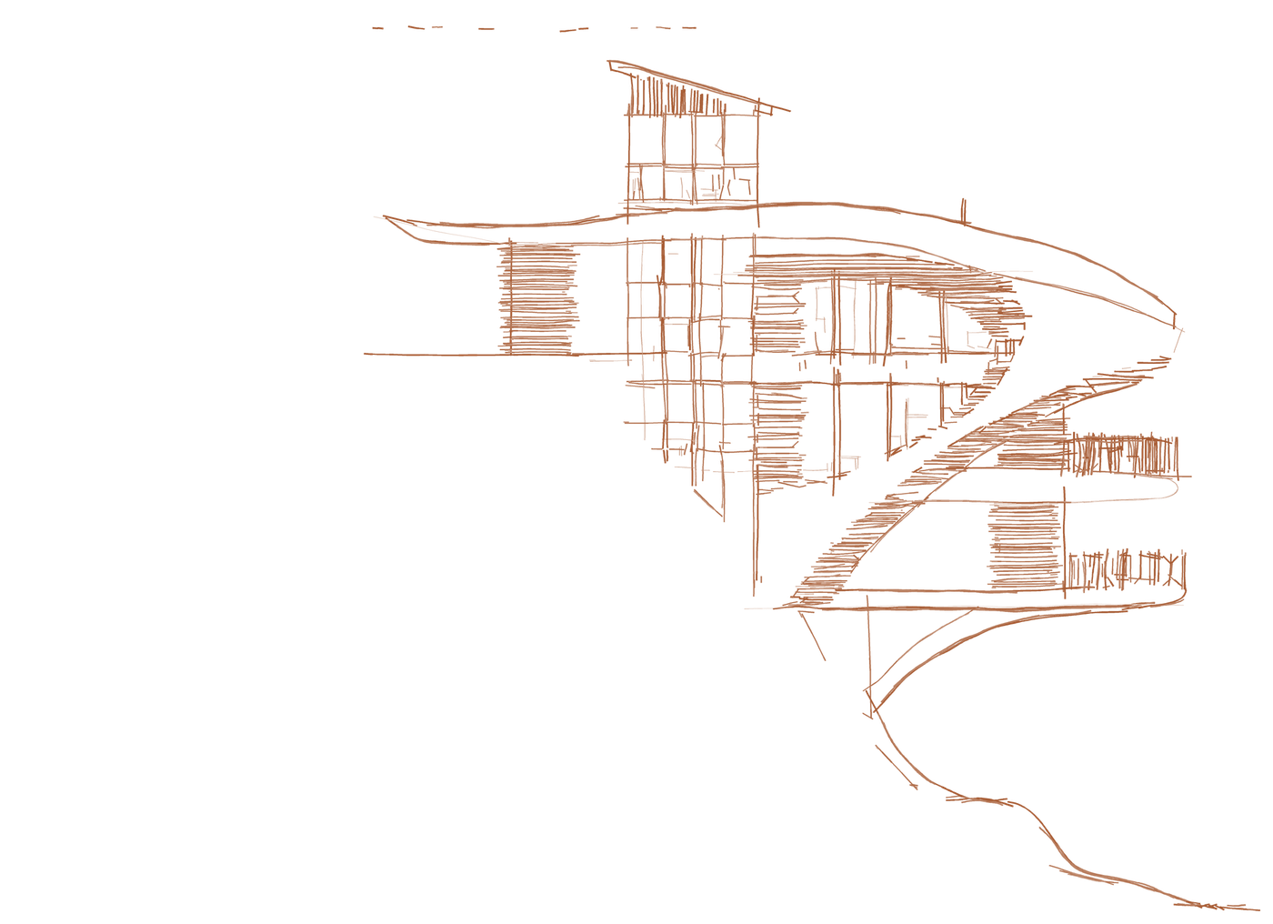
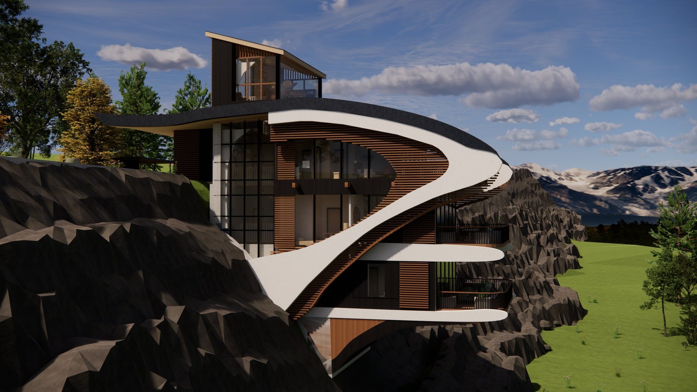
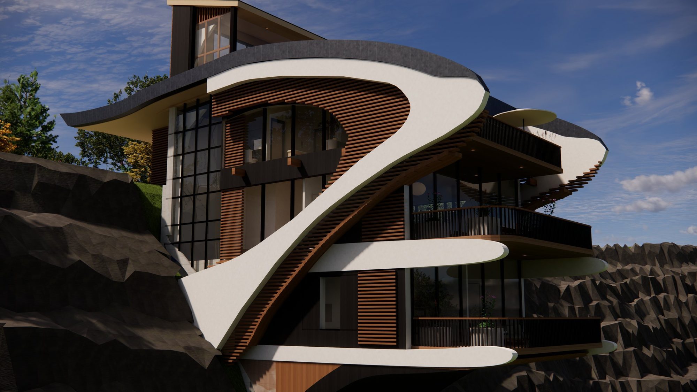
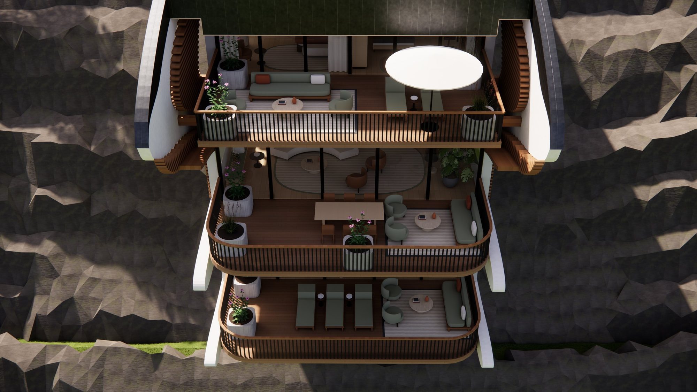
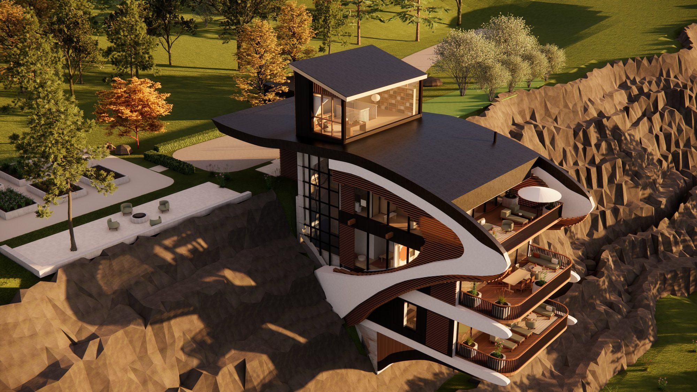
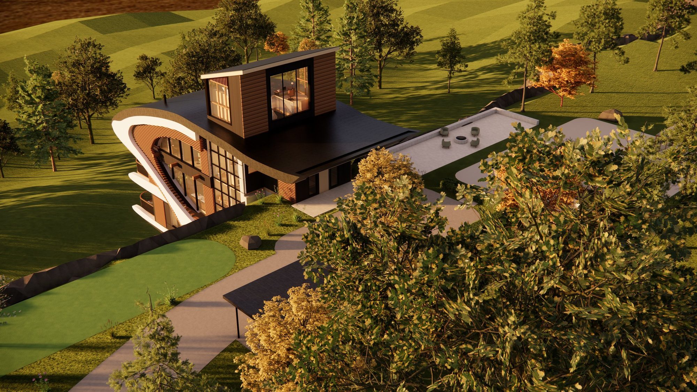
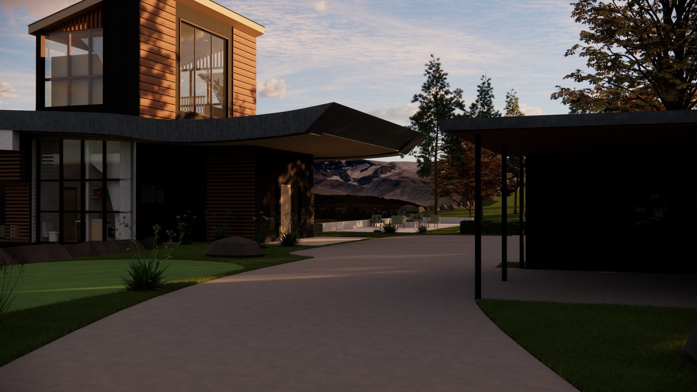
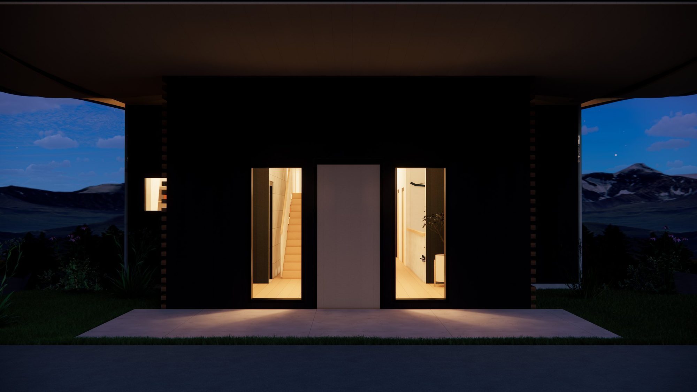
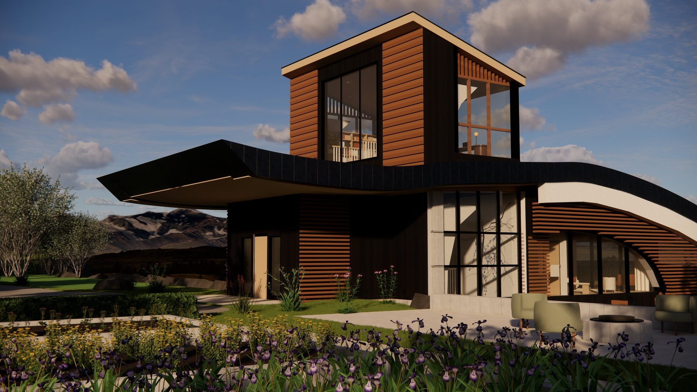
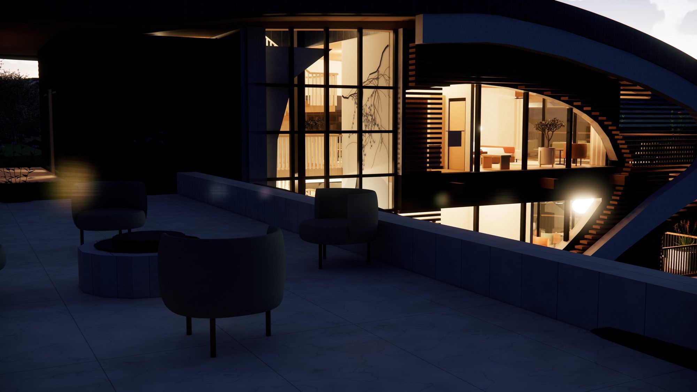
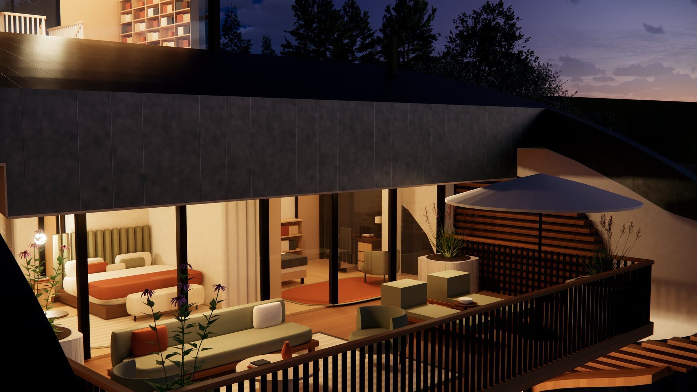
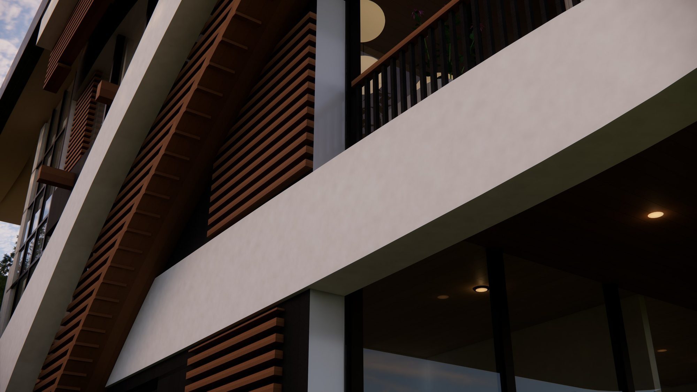
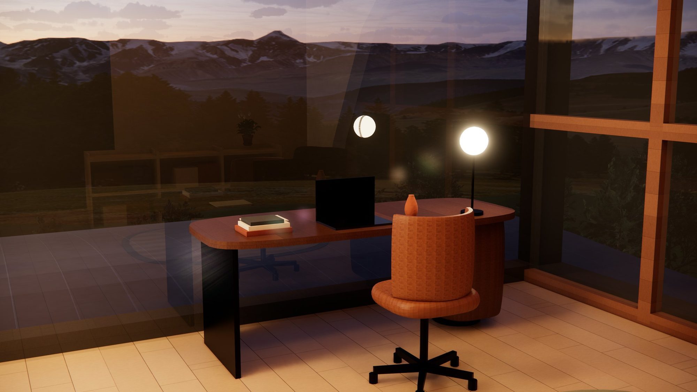
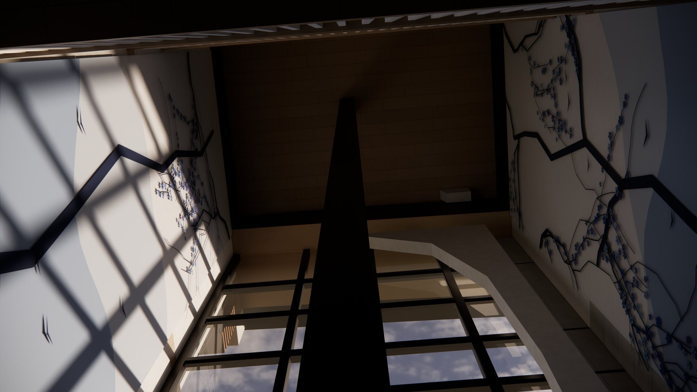
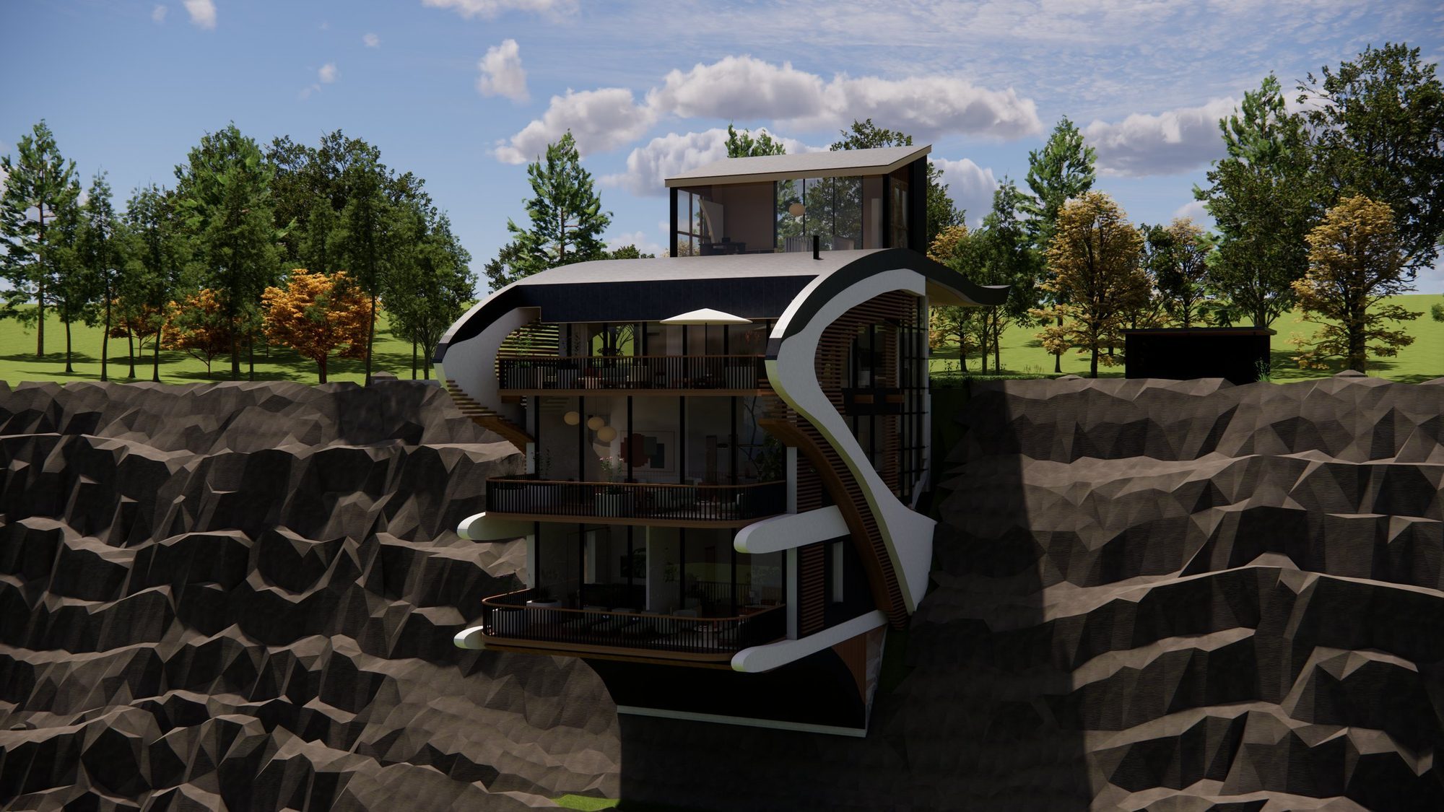
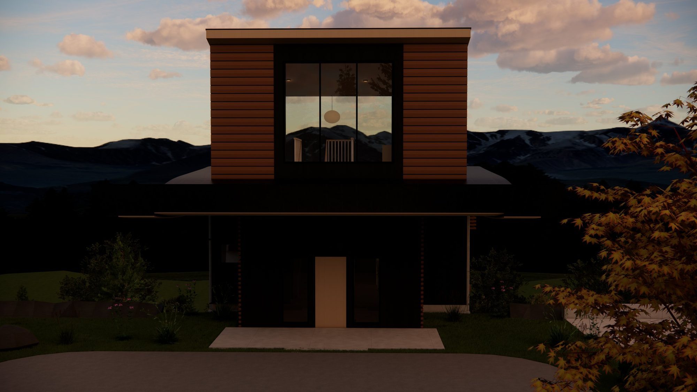
Aerie House is a four-level home built into a cliff face.
Two curved white walls wrap the sides of the house and run back into the rock.
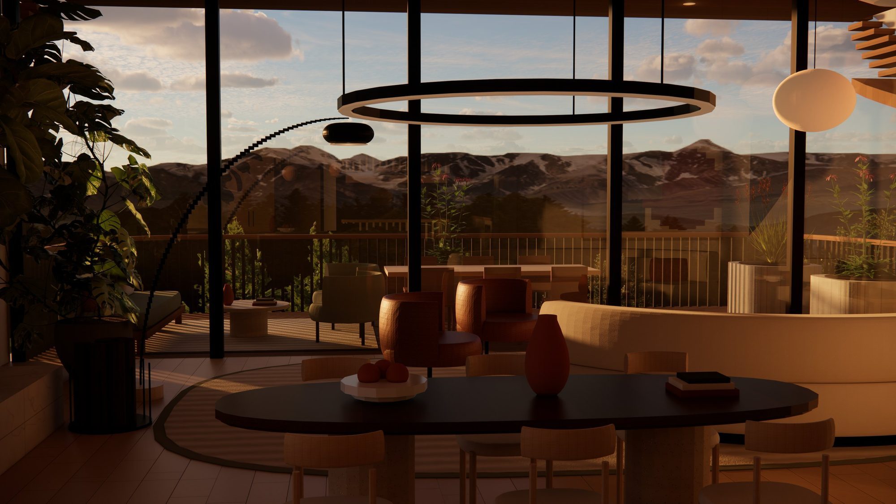
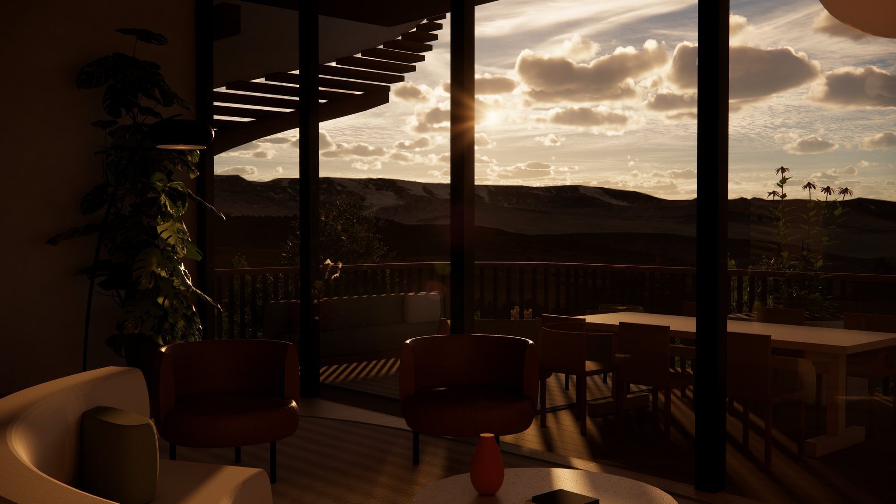
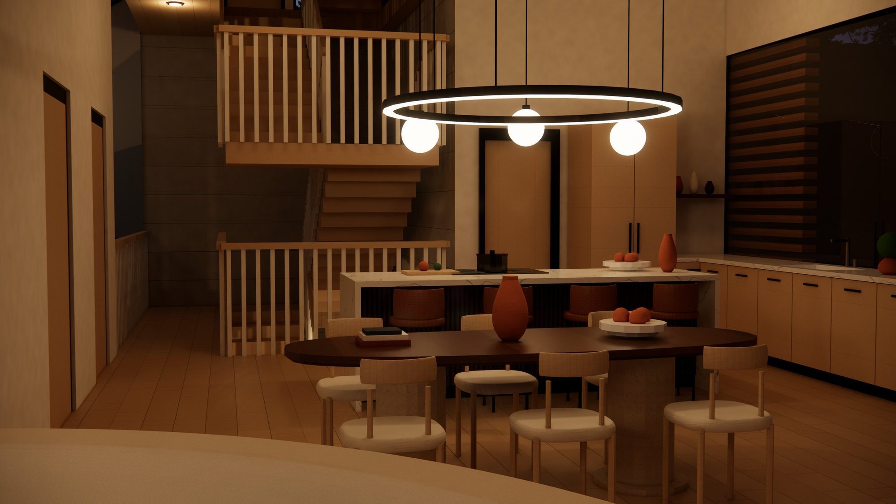
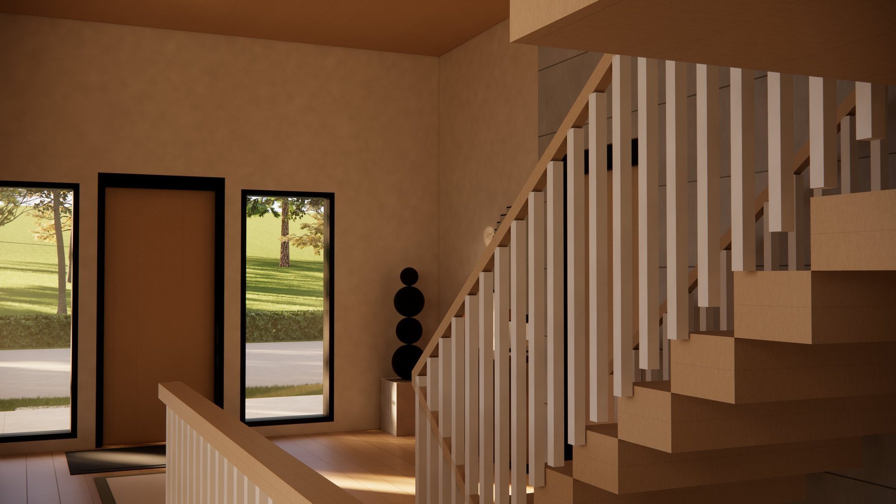
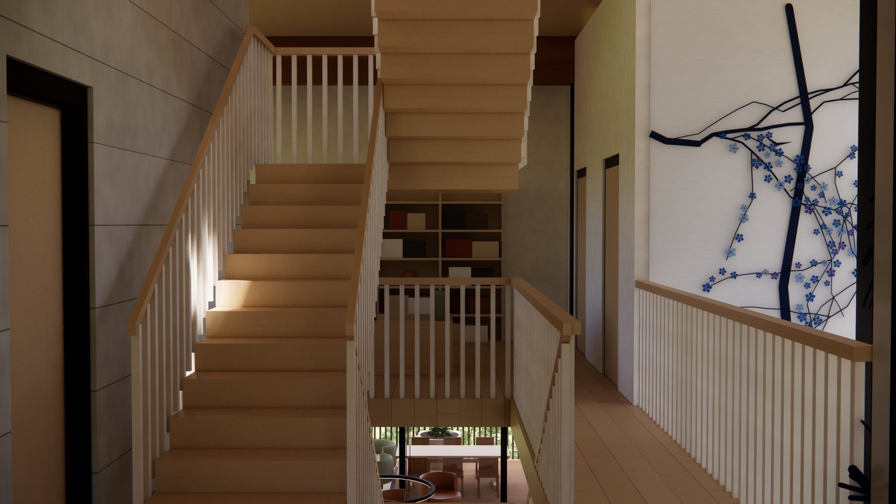
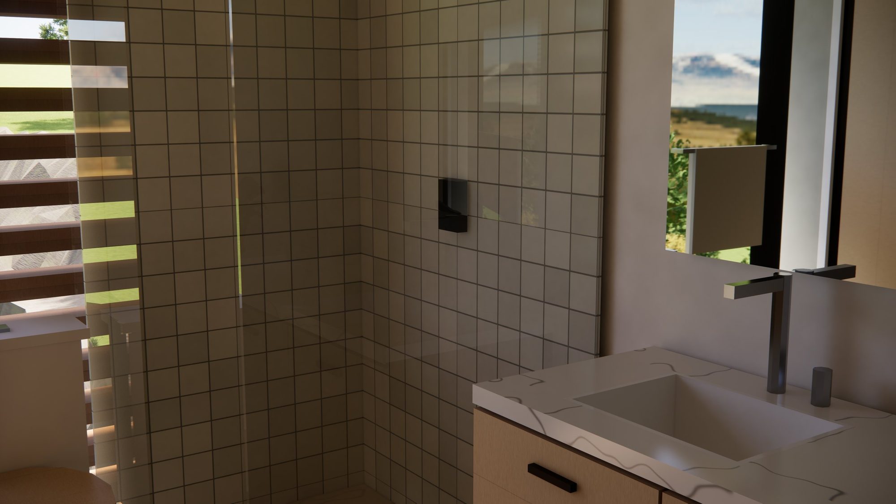
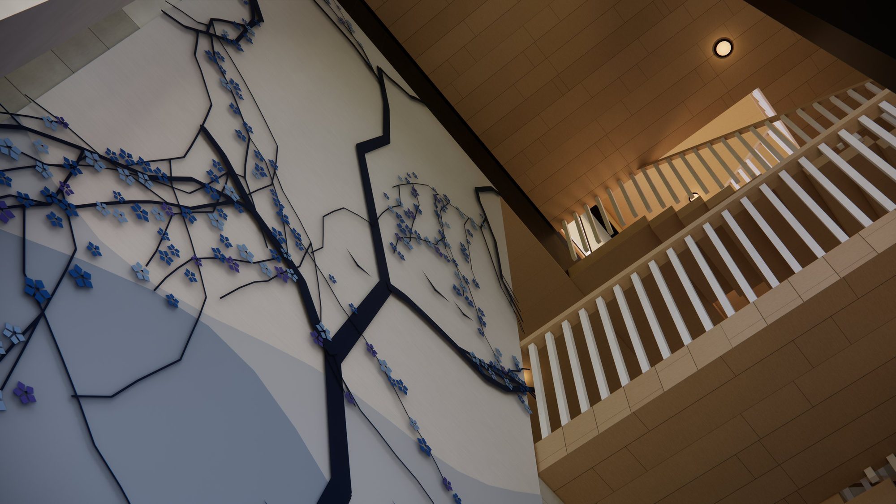
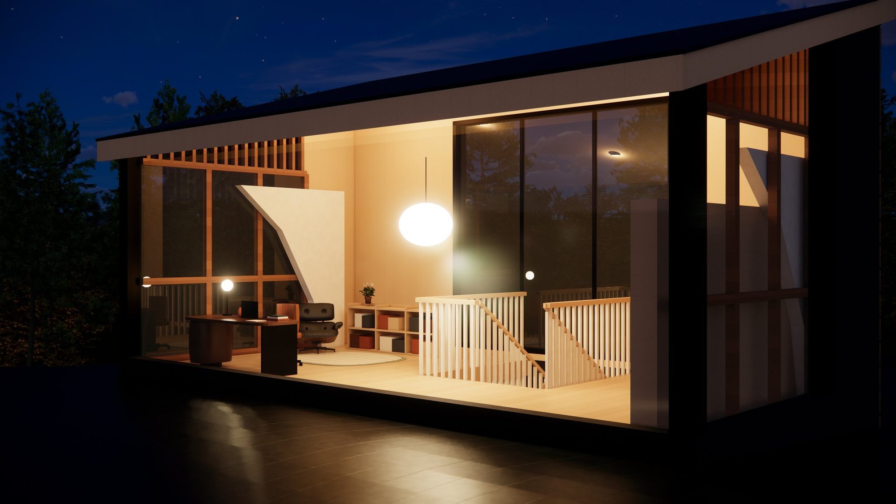
Behind them, the floors step down the slope: entry and bedrooms at the top, kitchen and living room facing the valley, guest rooms at the bottom. An office on a hydraulic lift moves between levels.
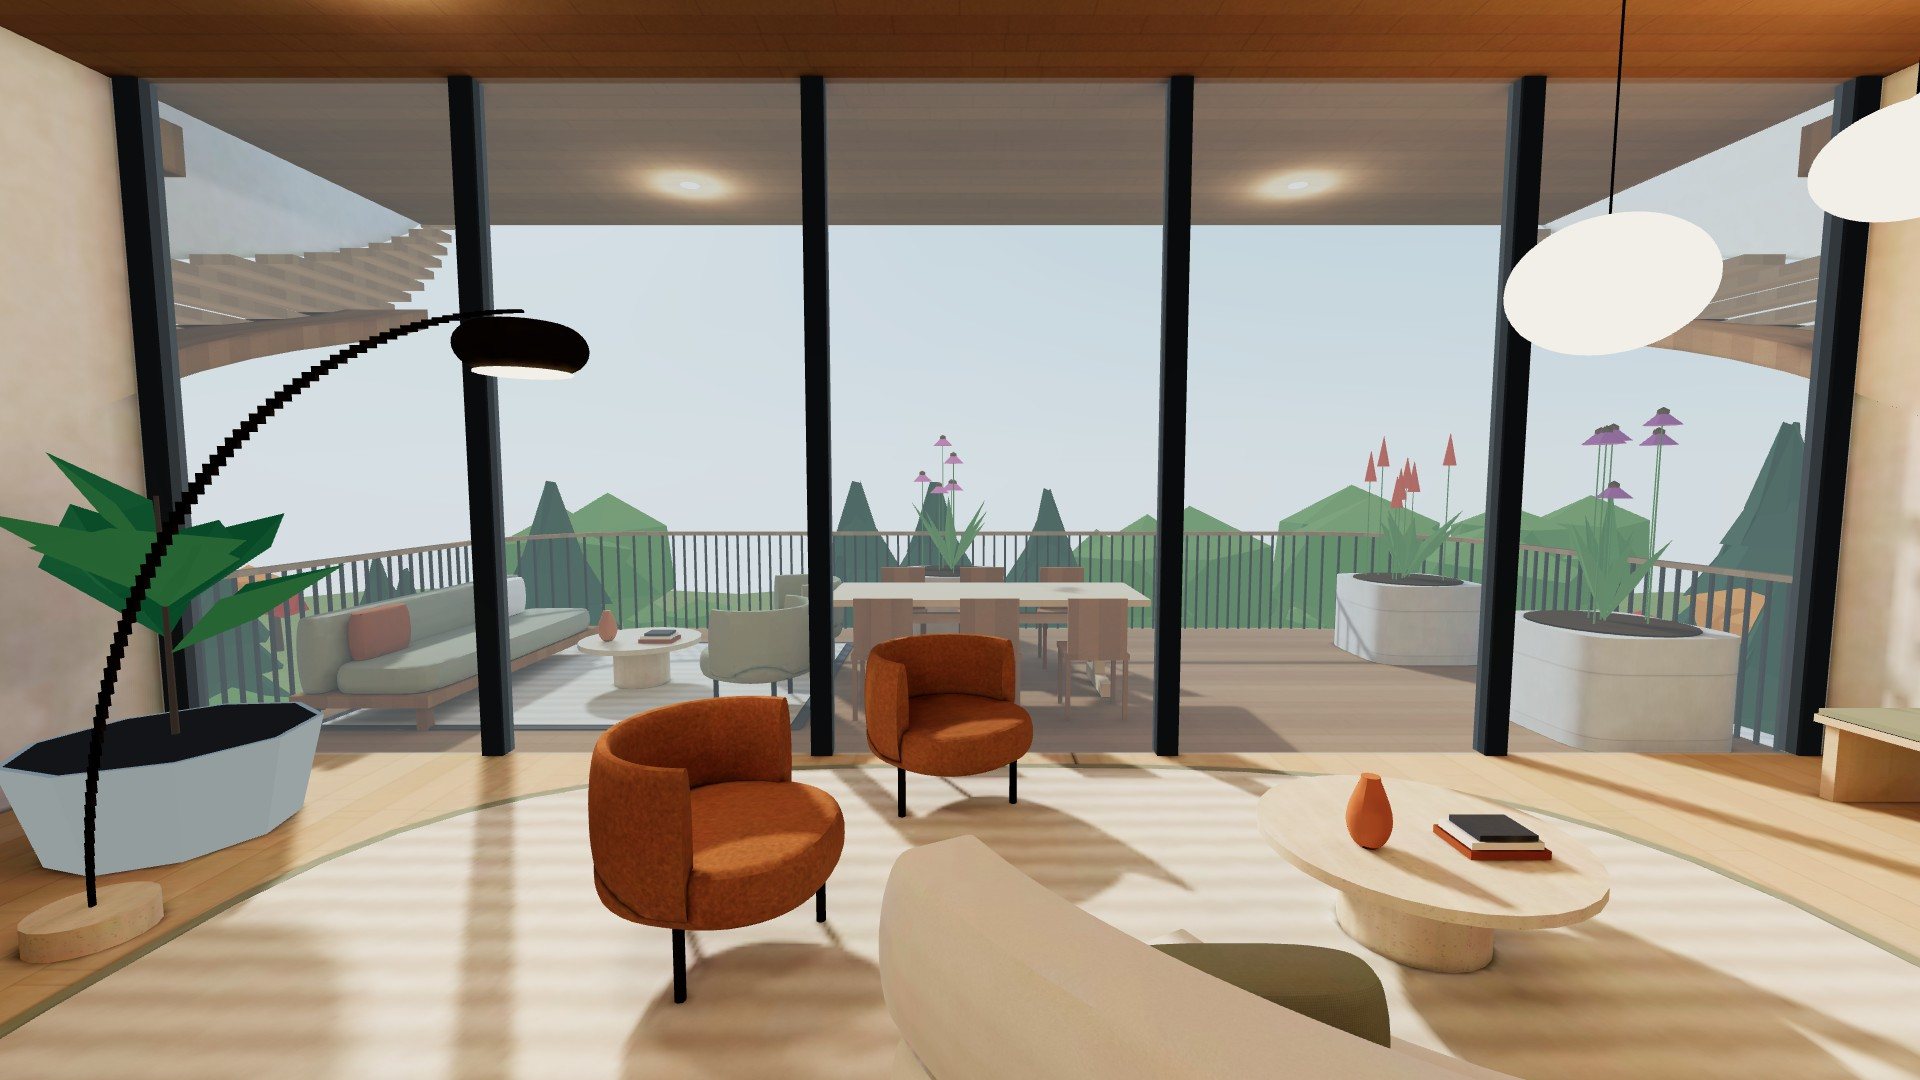 Interactive walkthrough
Take your own path through all four floors, from the front door down to the decks over the valley.
 01
 02
 03
 04
 05
 06
 07
 08
 09
 10
 11
 12
 13
 14
 15
 16
 17
 18
 19
 20
 21
 22
 23
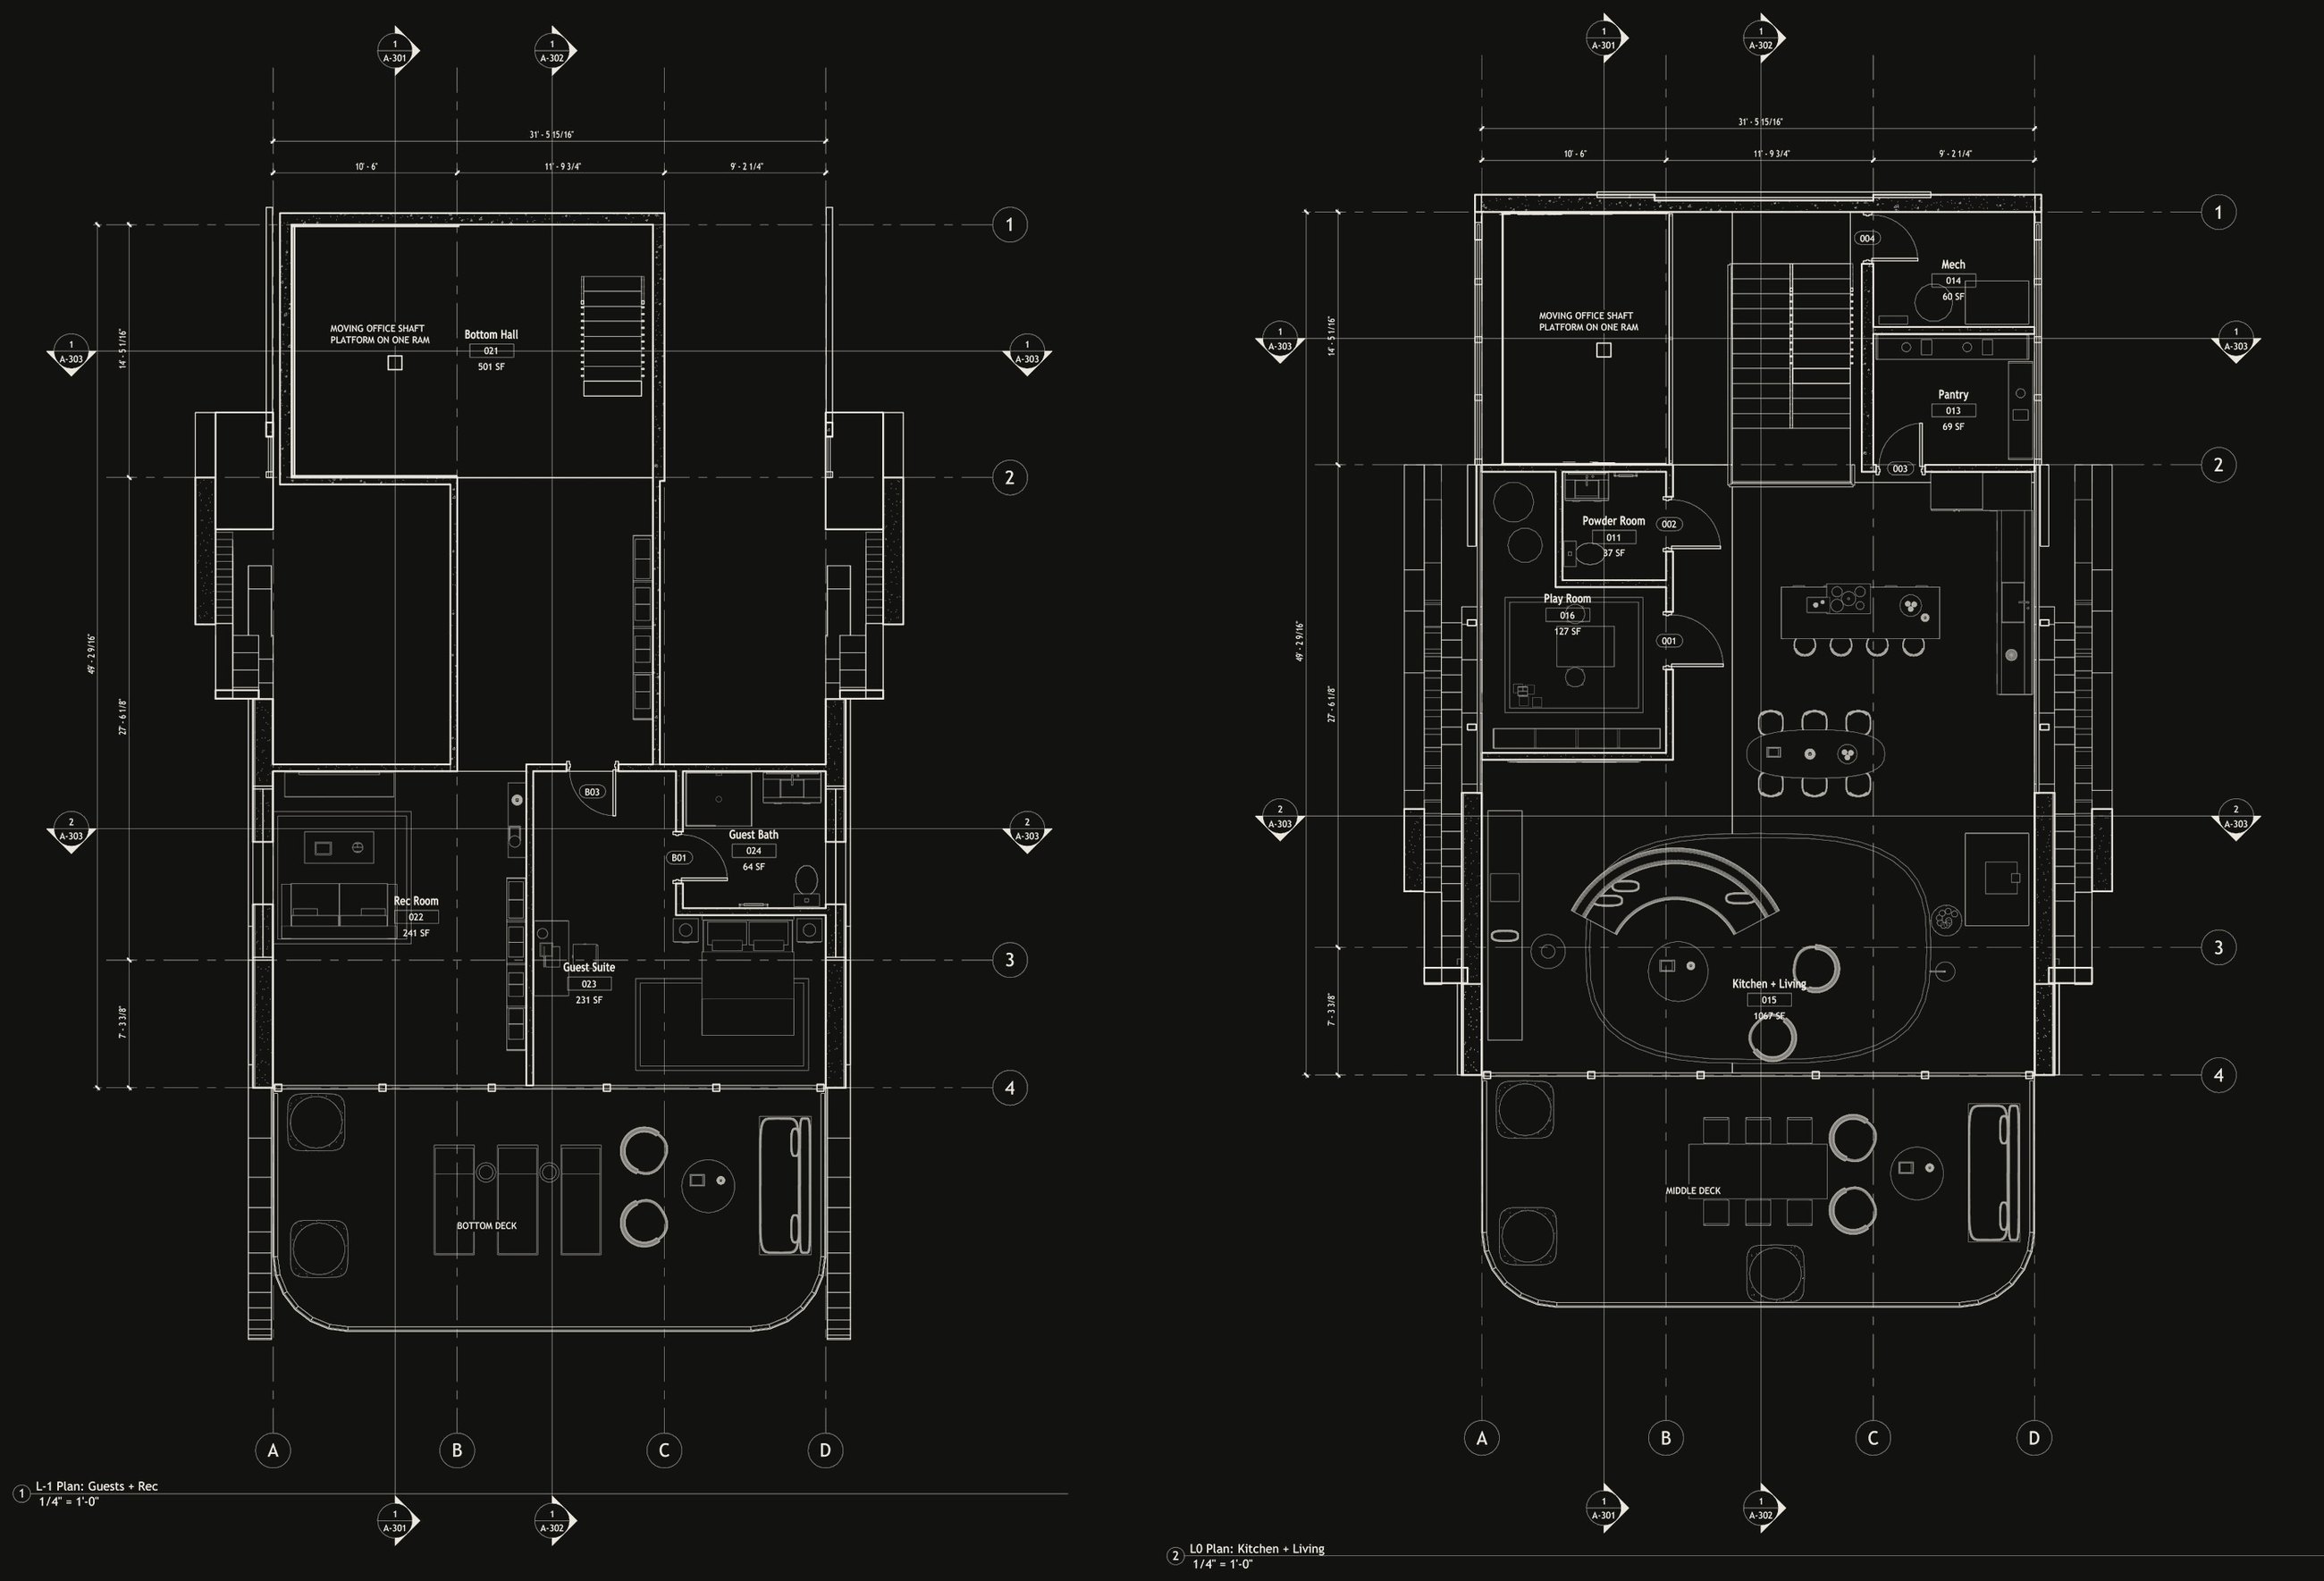 Lower floors: guest suite and rec room, kitchen and living
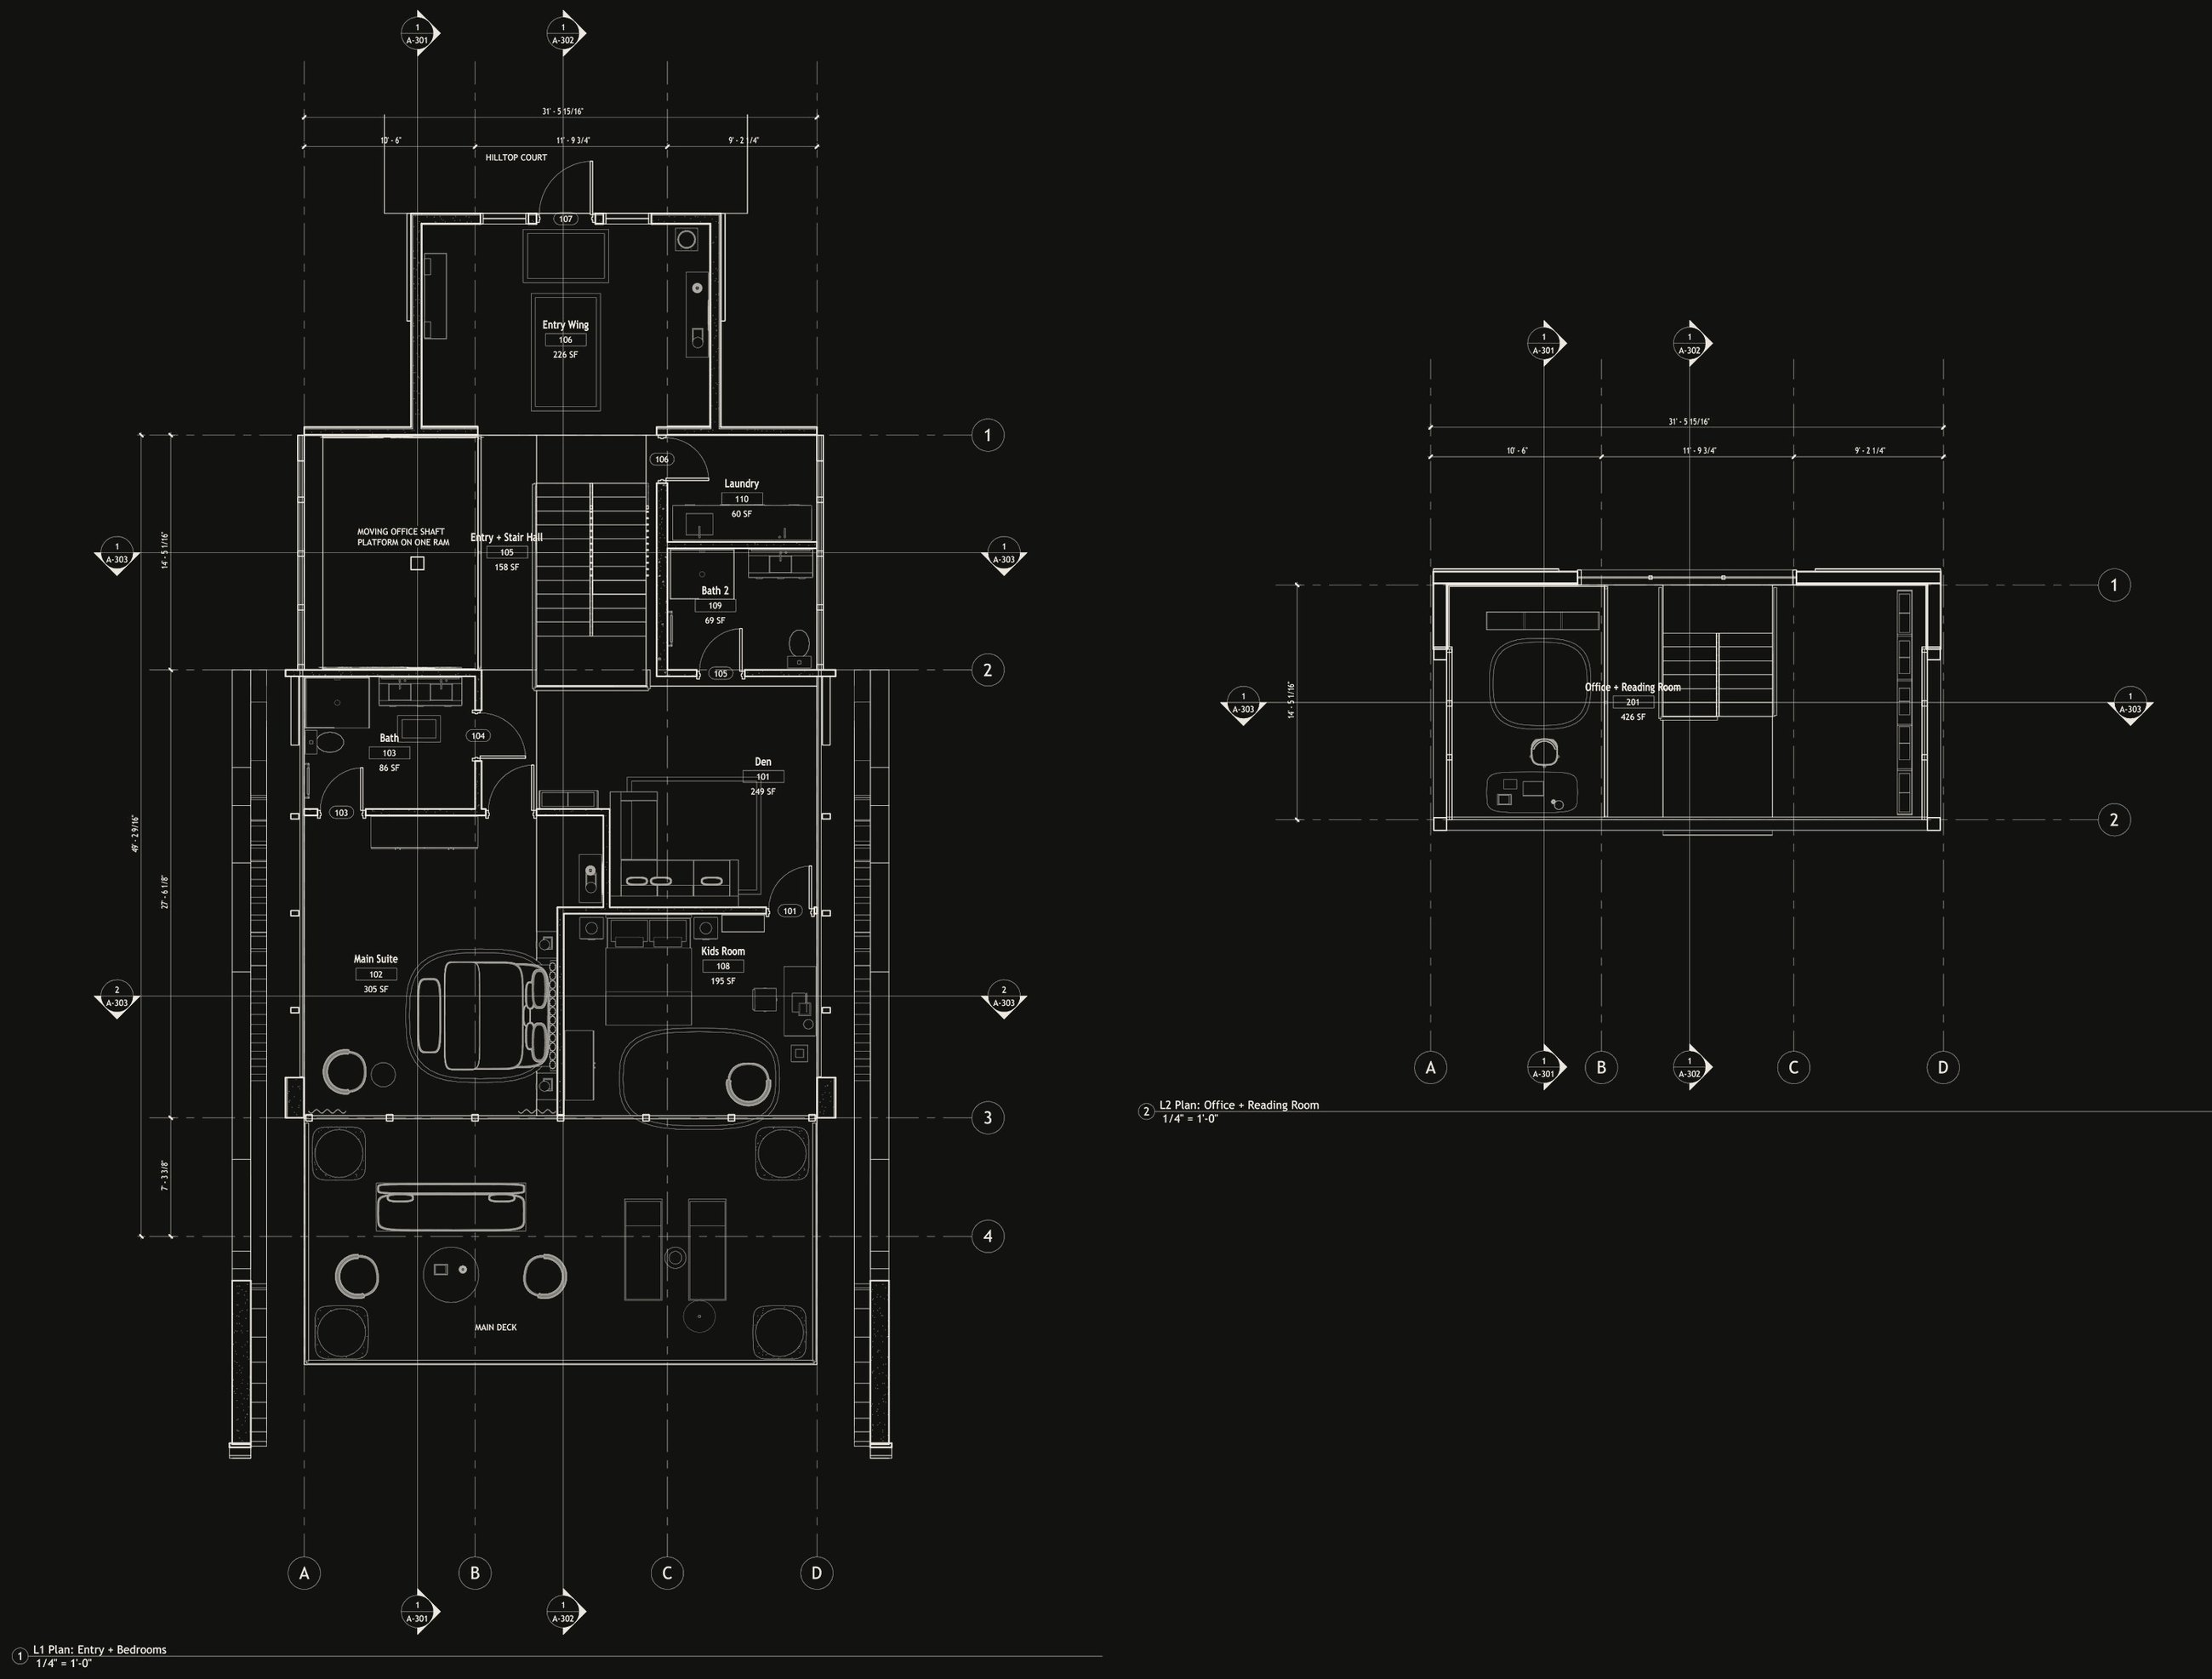 Upper floors: entry and bedrooms, office, lookout
Footbridge with a lifting span
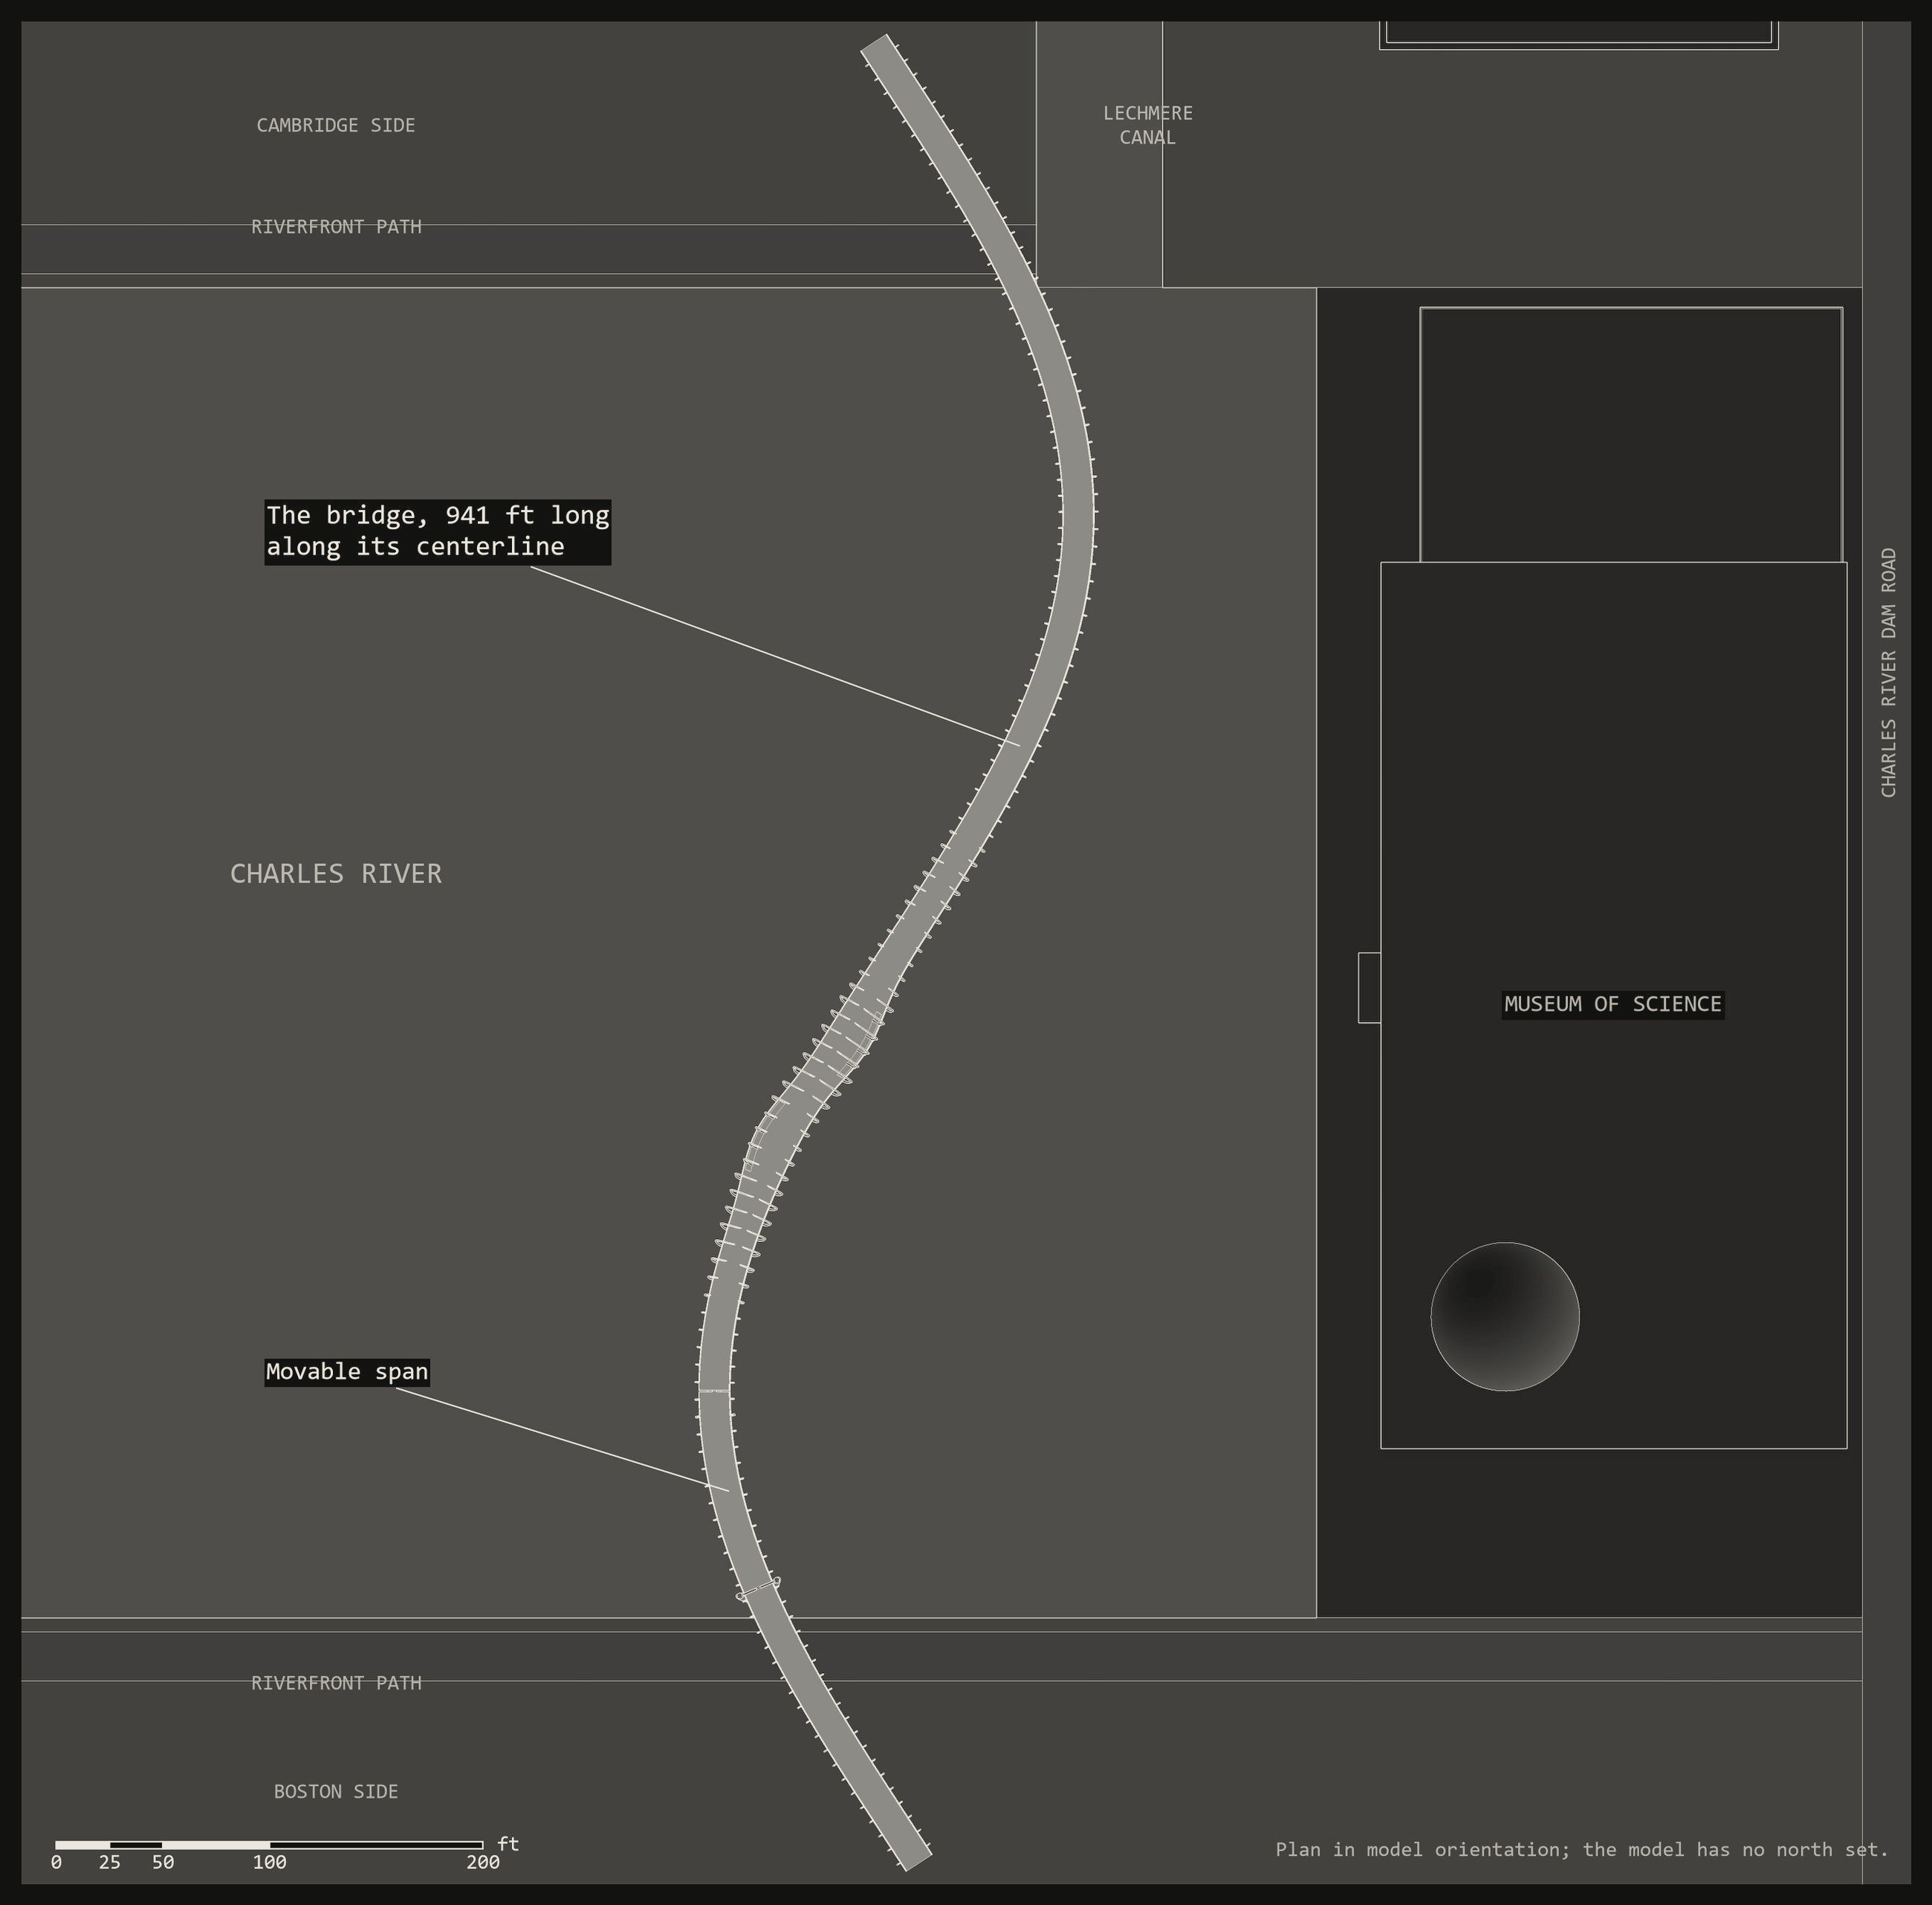
Charles River, at the Museum of Science
941 feet, bank to bank
Hand sketch, Rhino, Enscape
2026
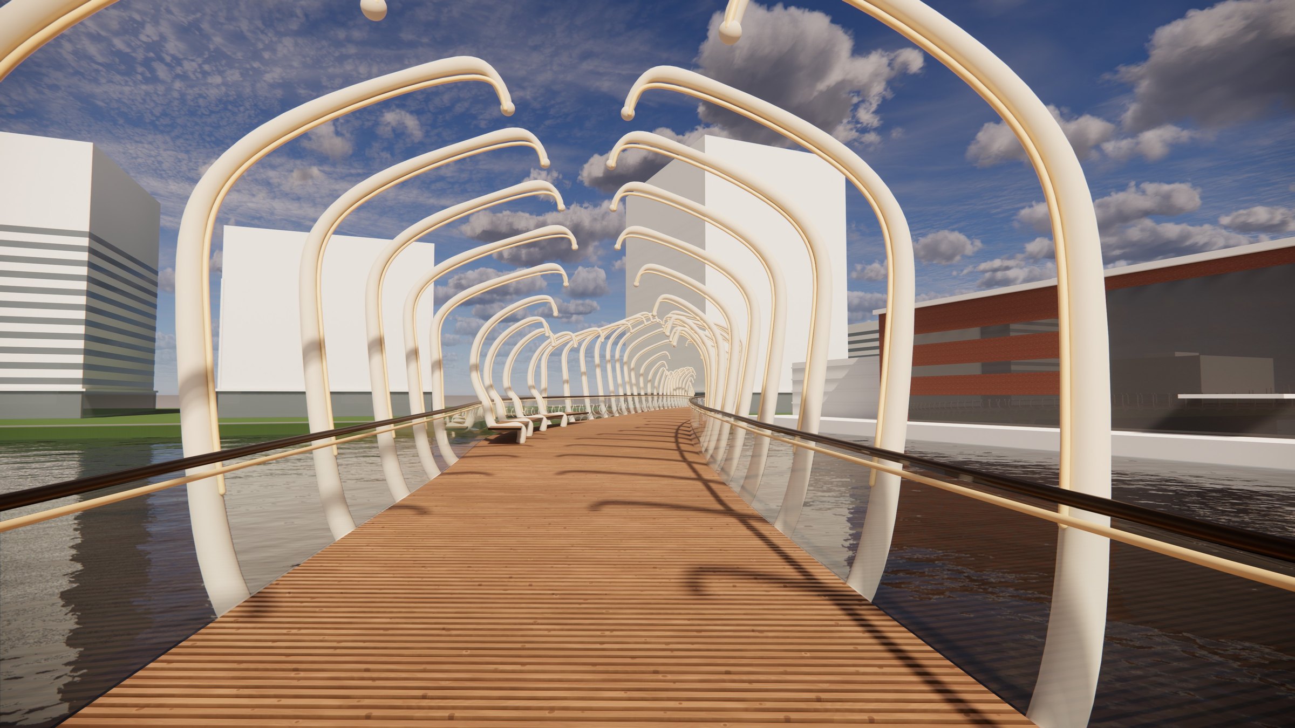
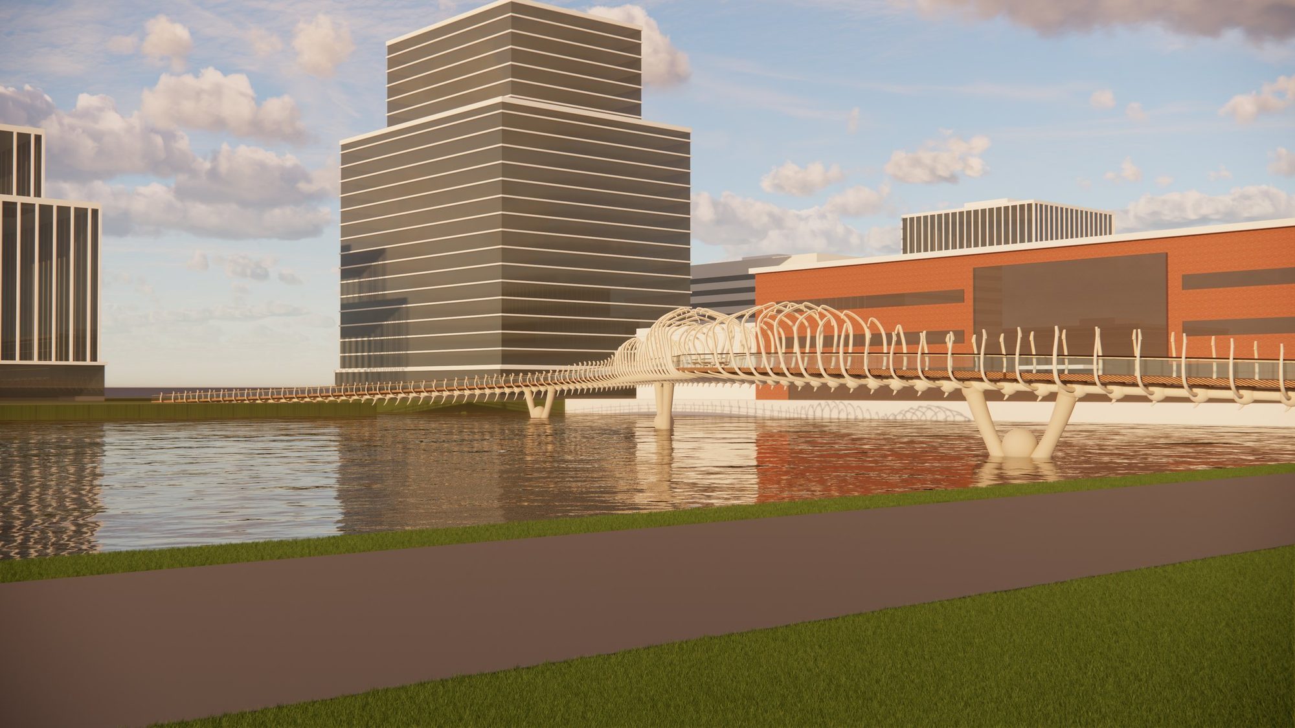
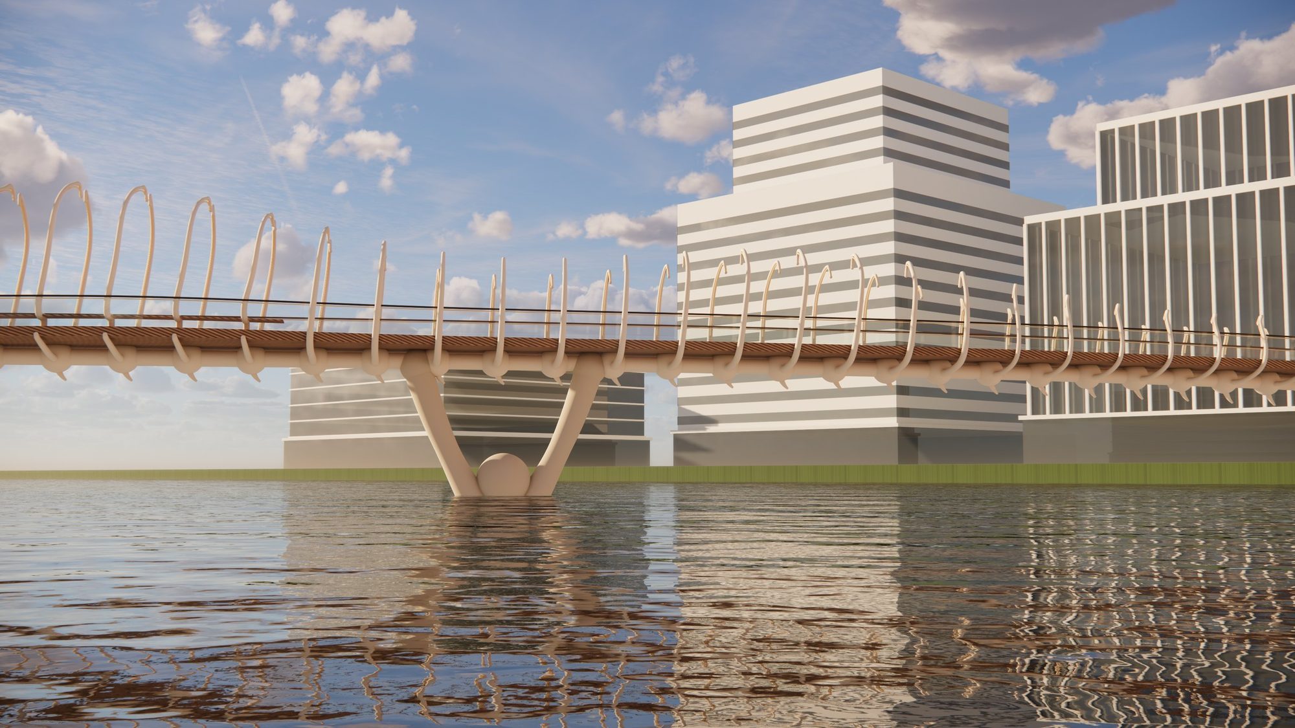
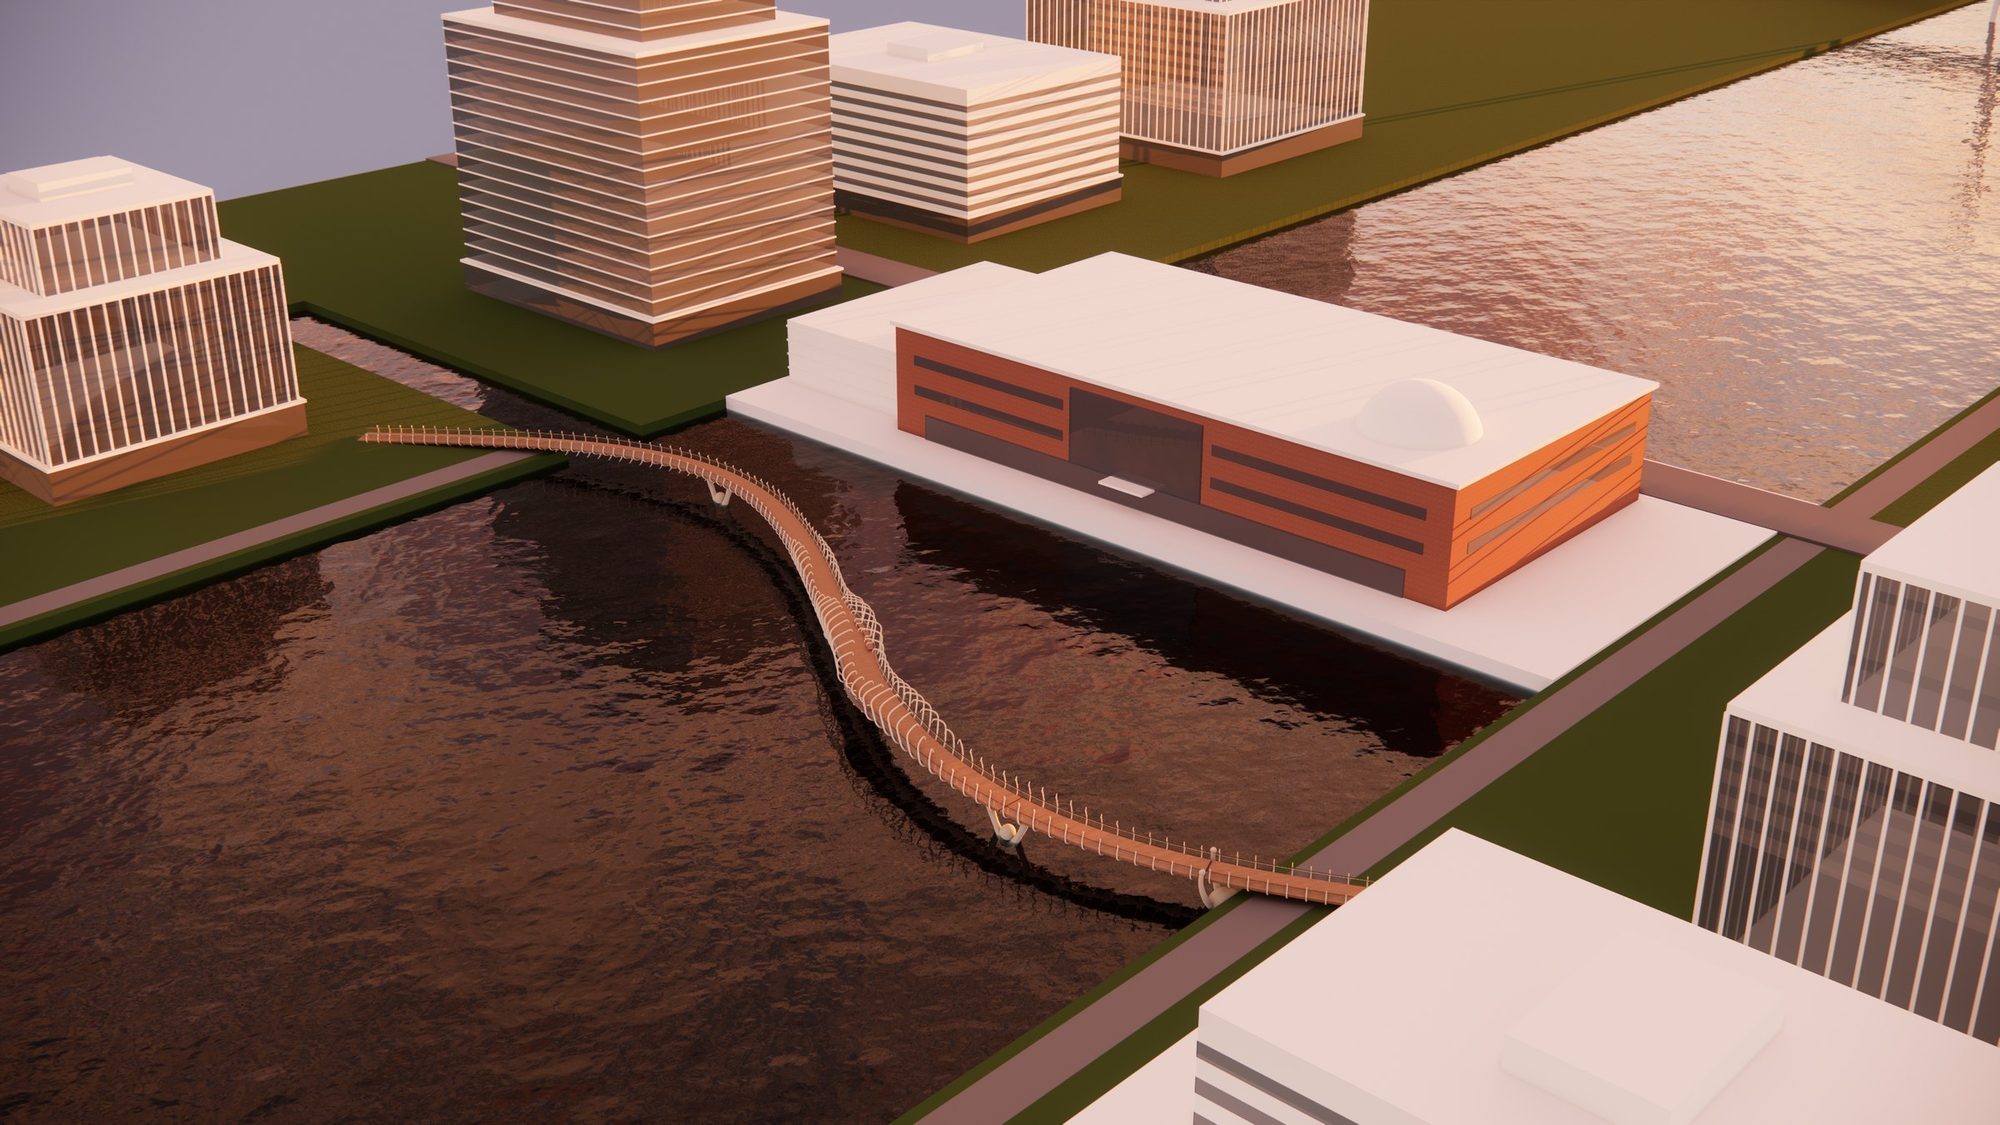
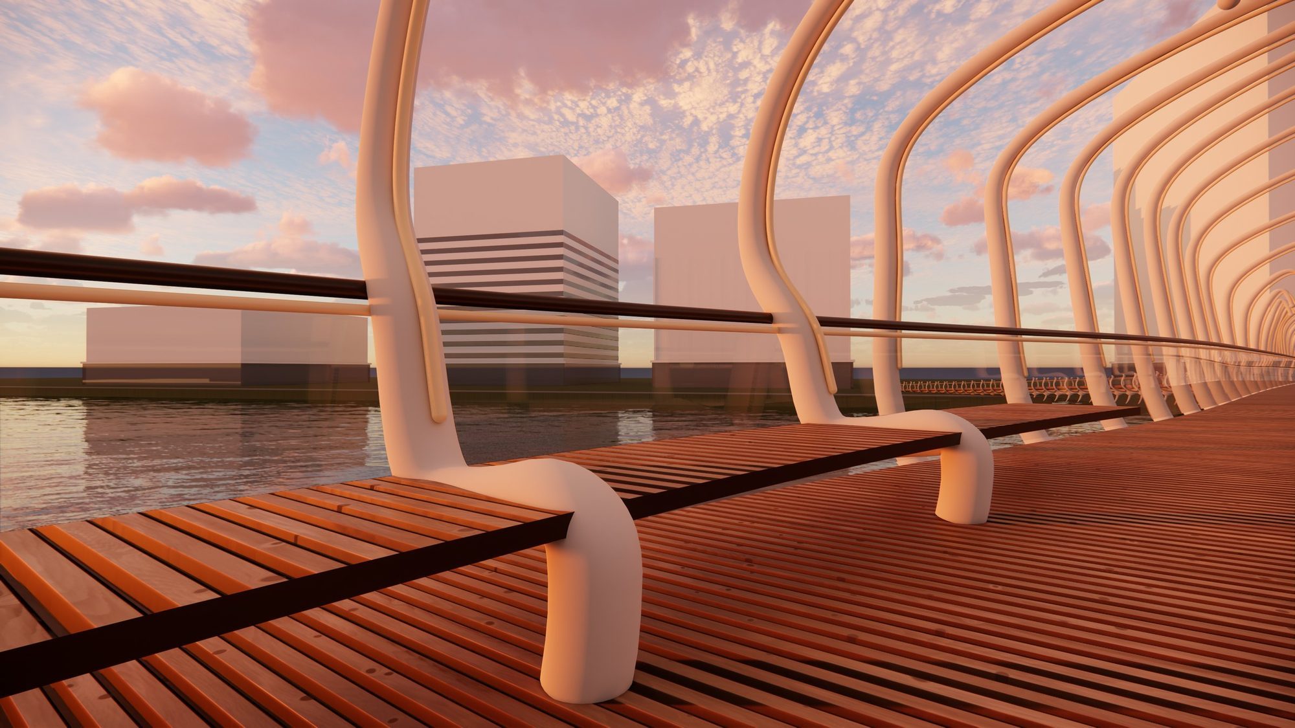
Whale Bridge is a footbridge across the Charles River at the Museum of Science.
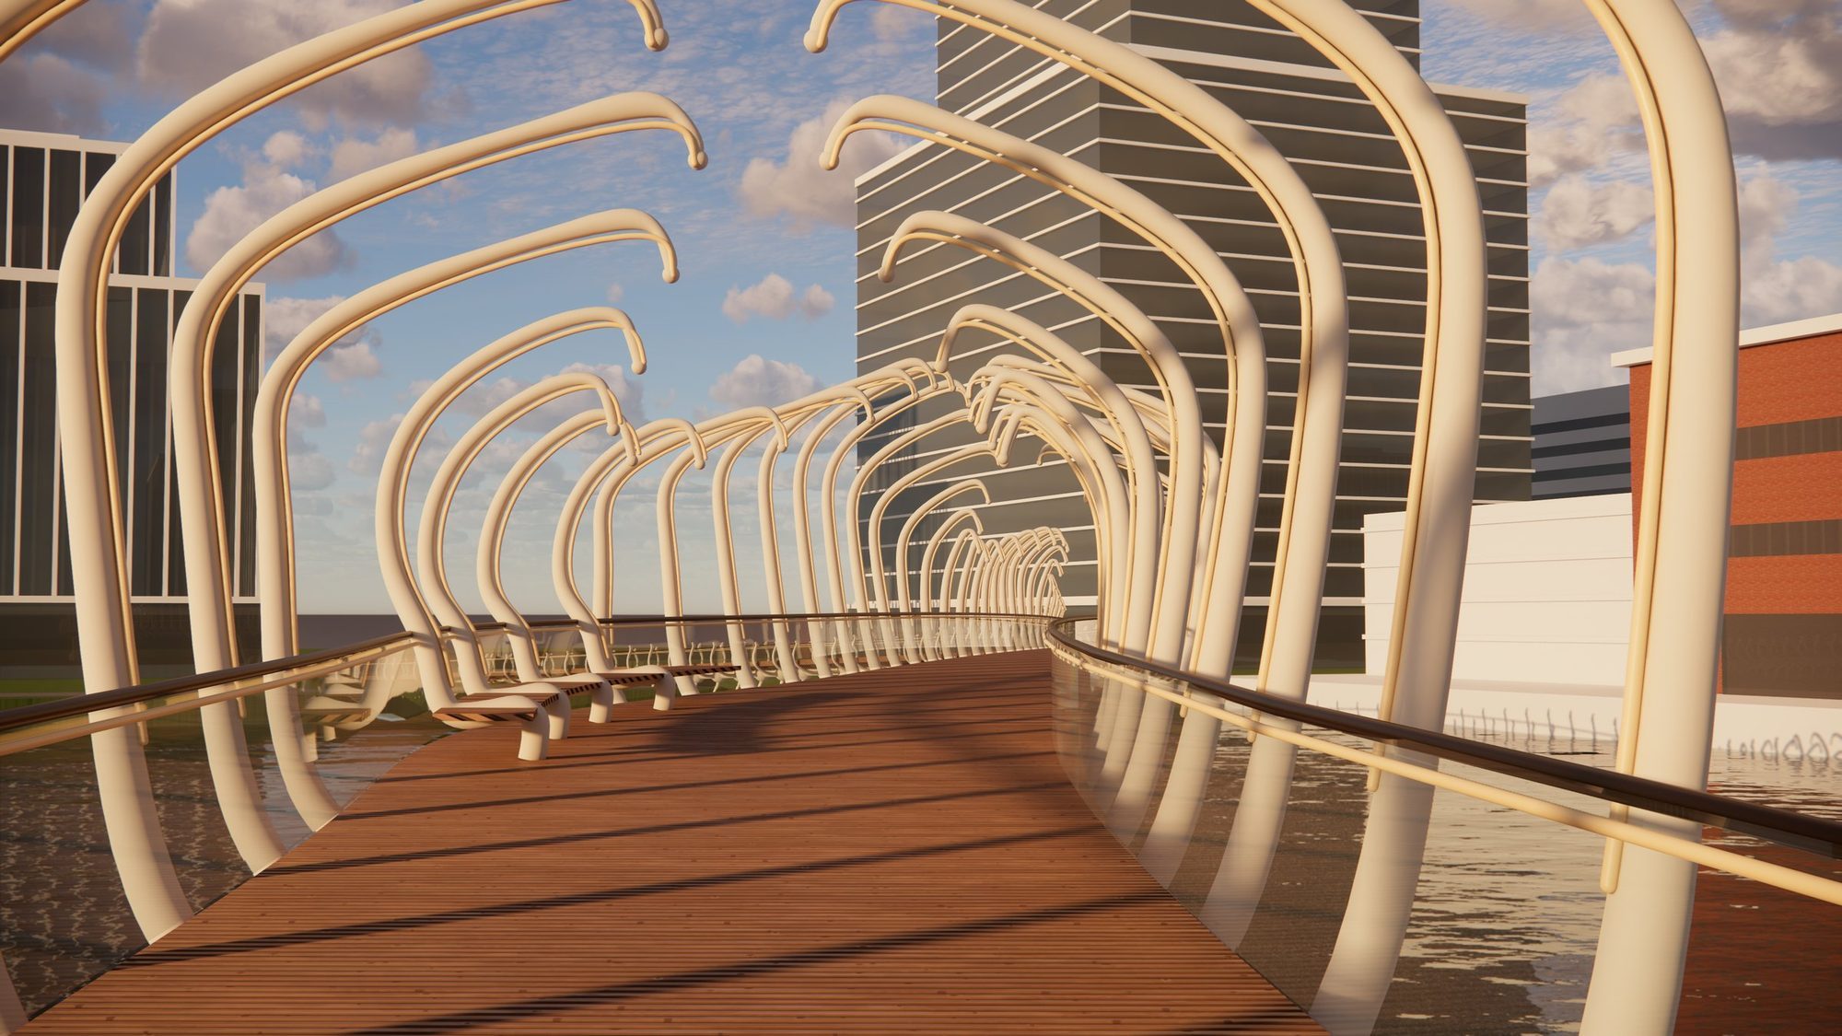
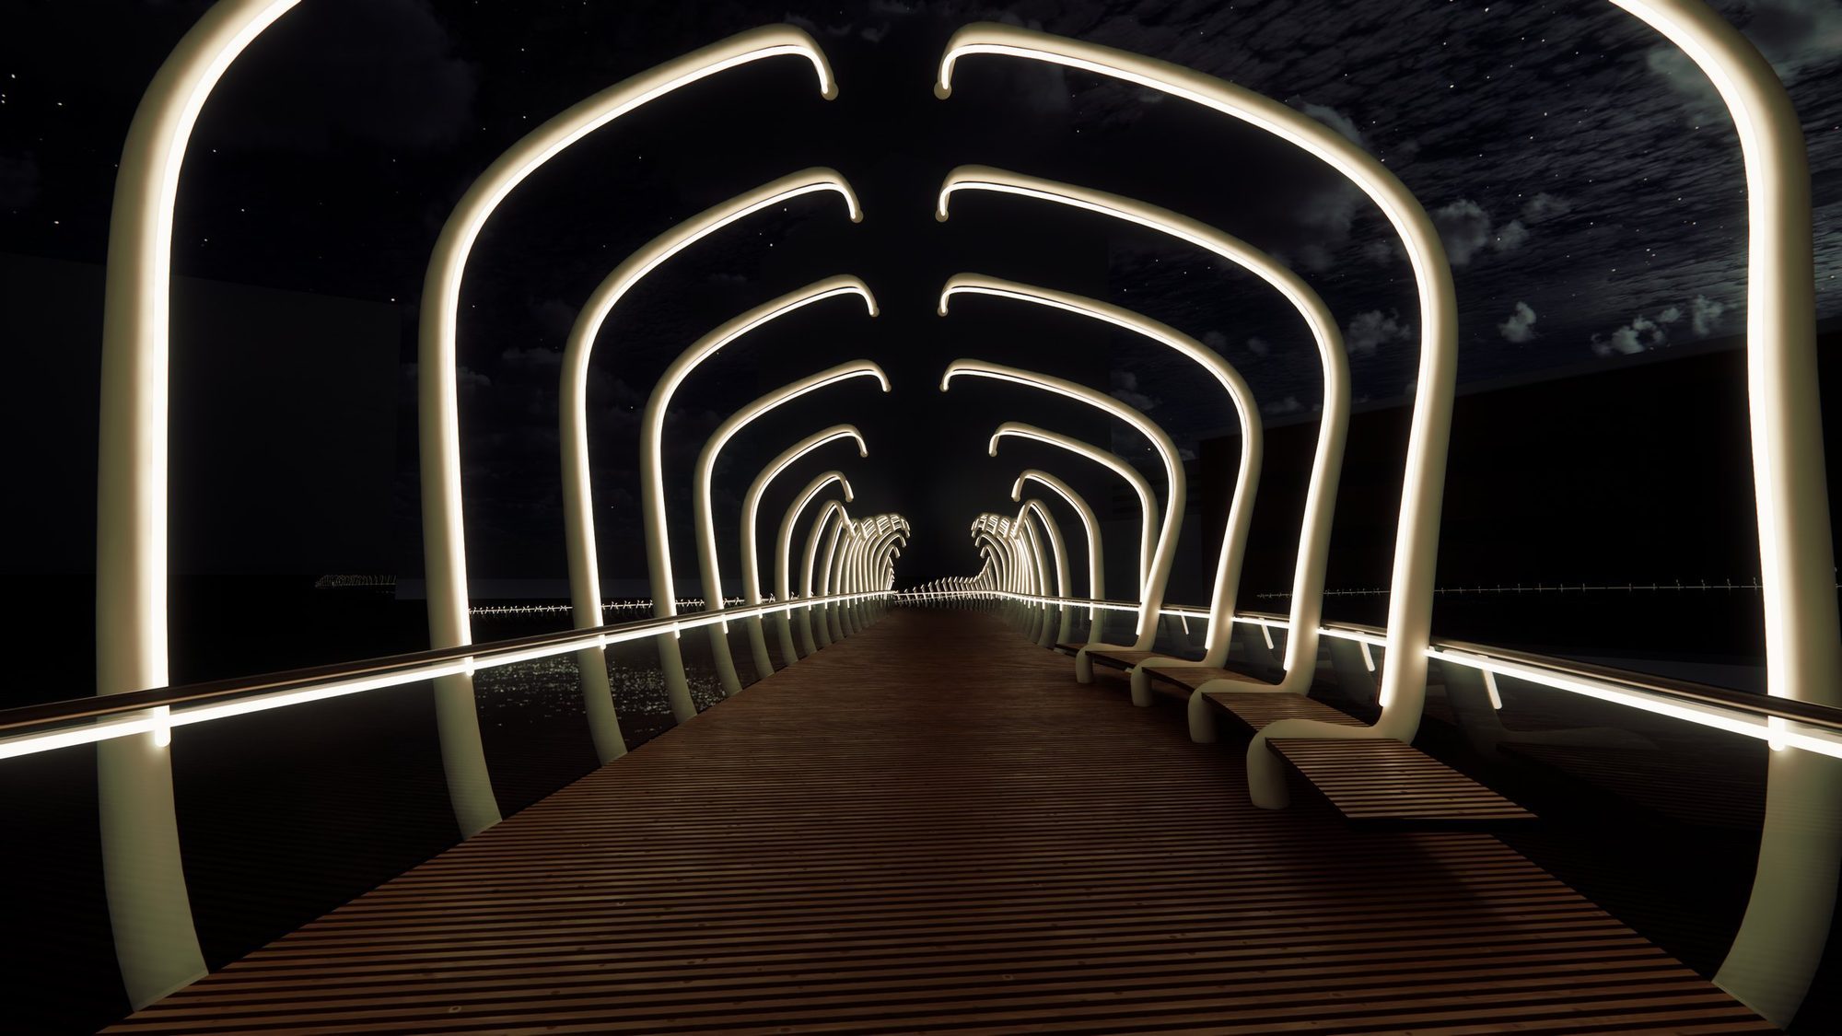
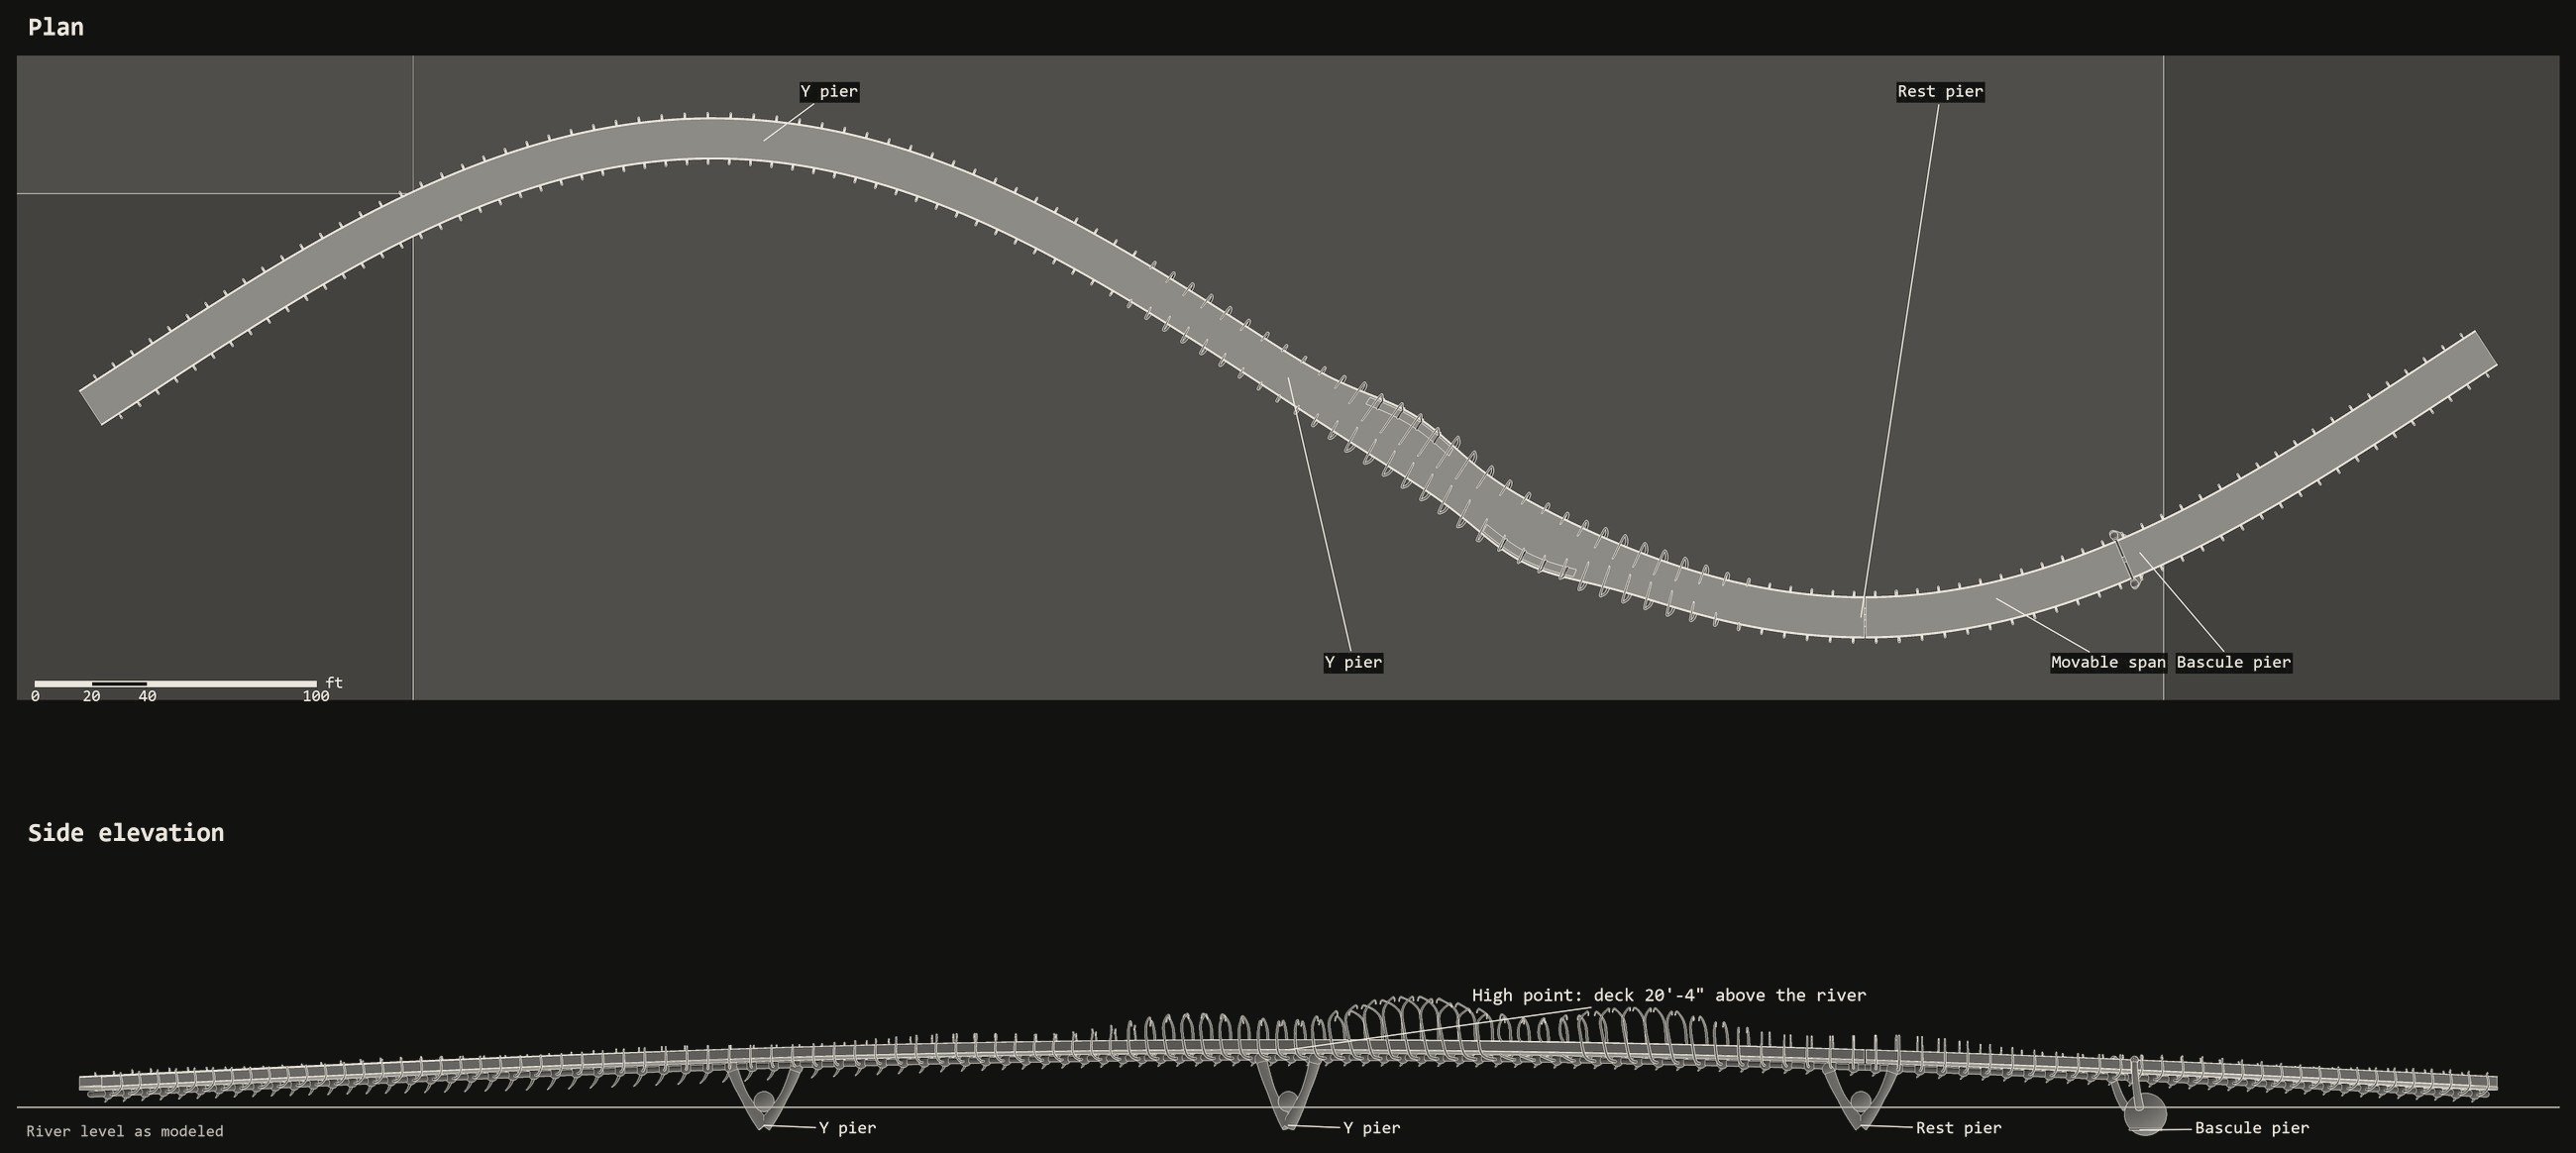
One curved spine under the deck carries pairs of ribs that rise 17 feet over the walkway. Today the nearest crossing is far downstream and shared with cars.
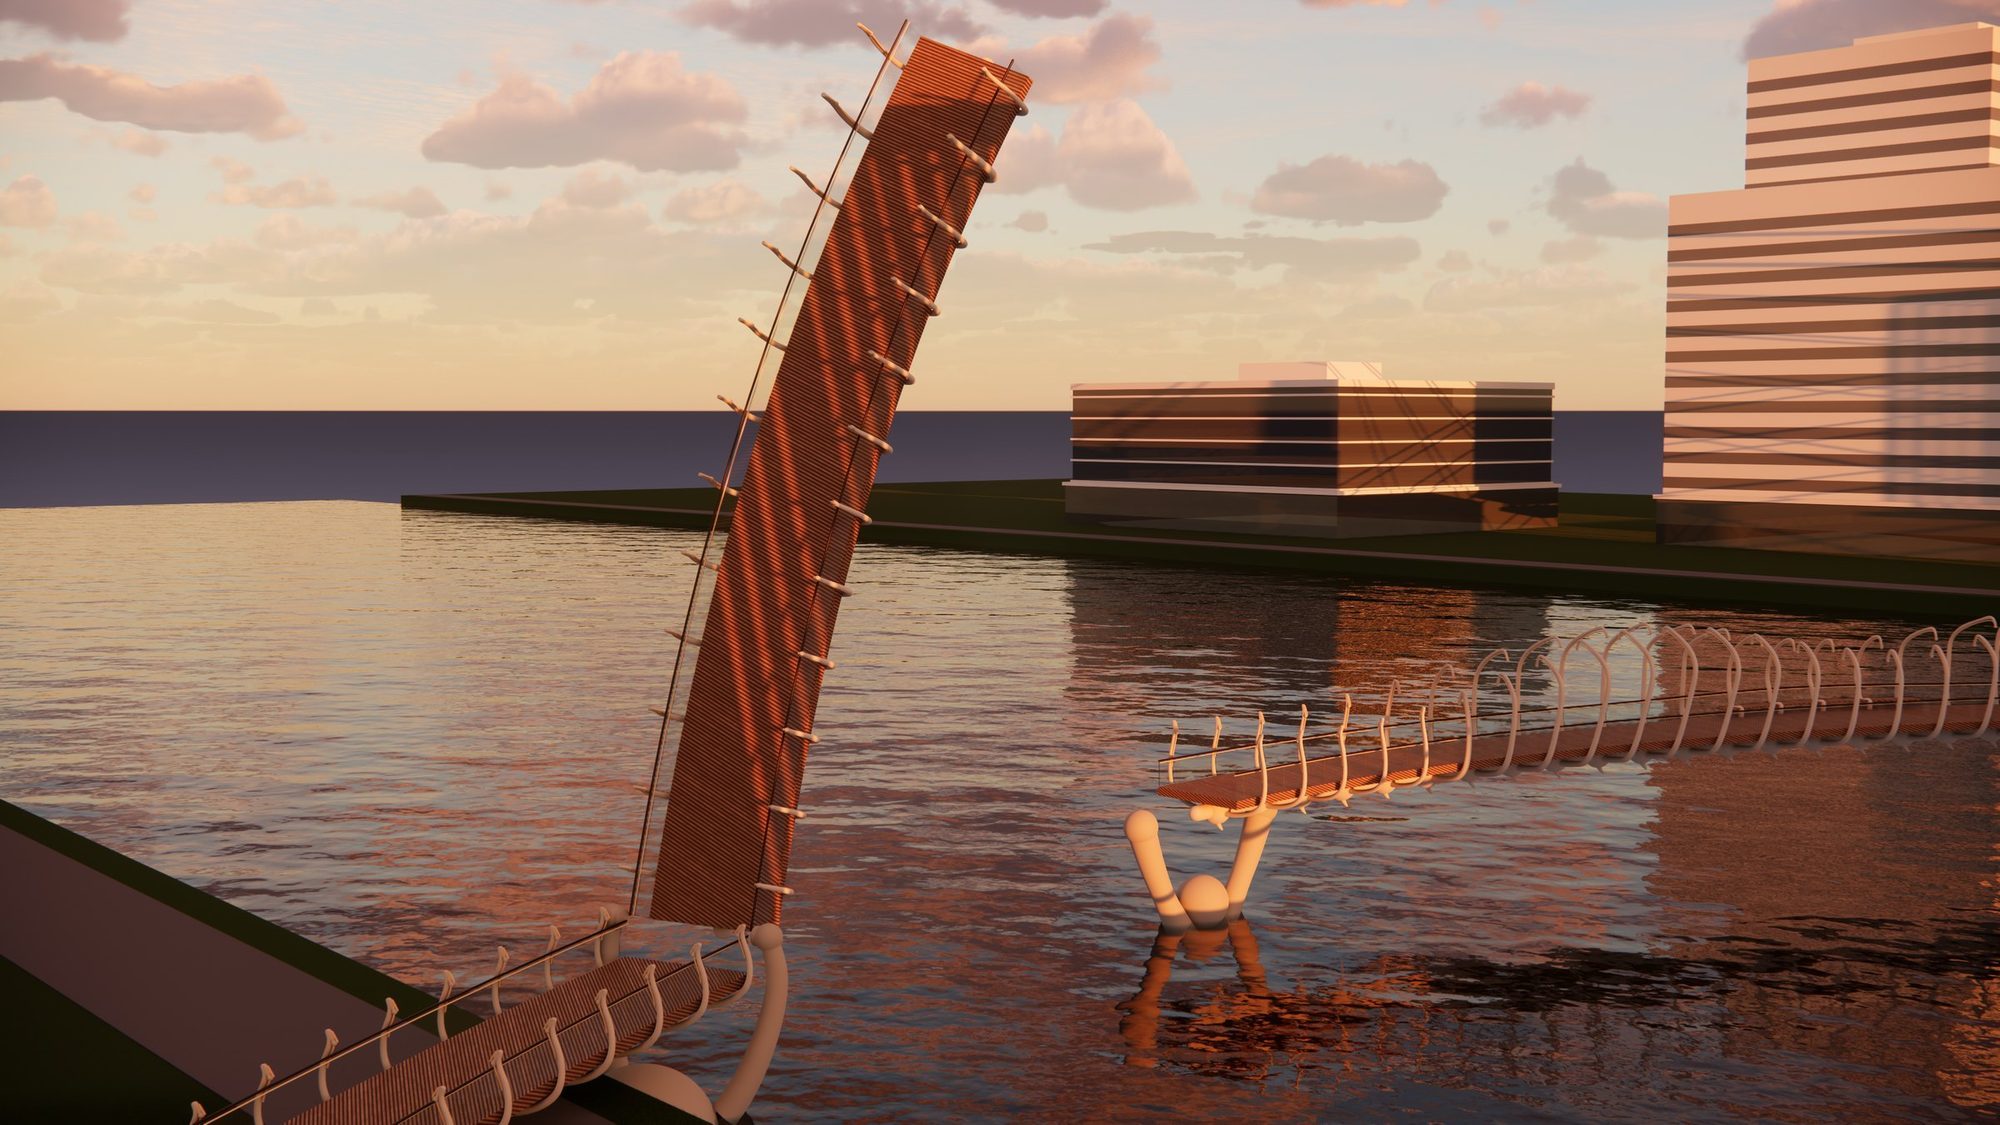
The piers are shaped like children holding the bridge up. A 95-foot section lifts on a hinge inside the skull-shaped pier so boats can pass.
A whale skeleton hangs in a museum hall, ribs pointing down.
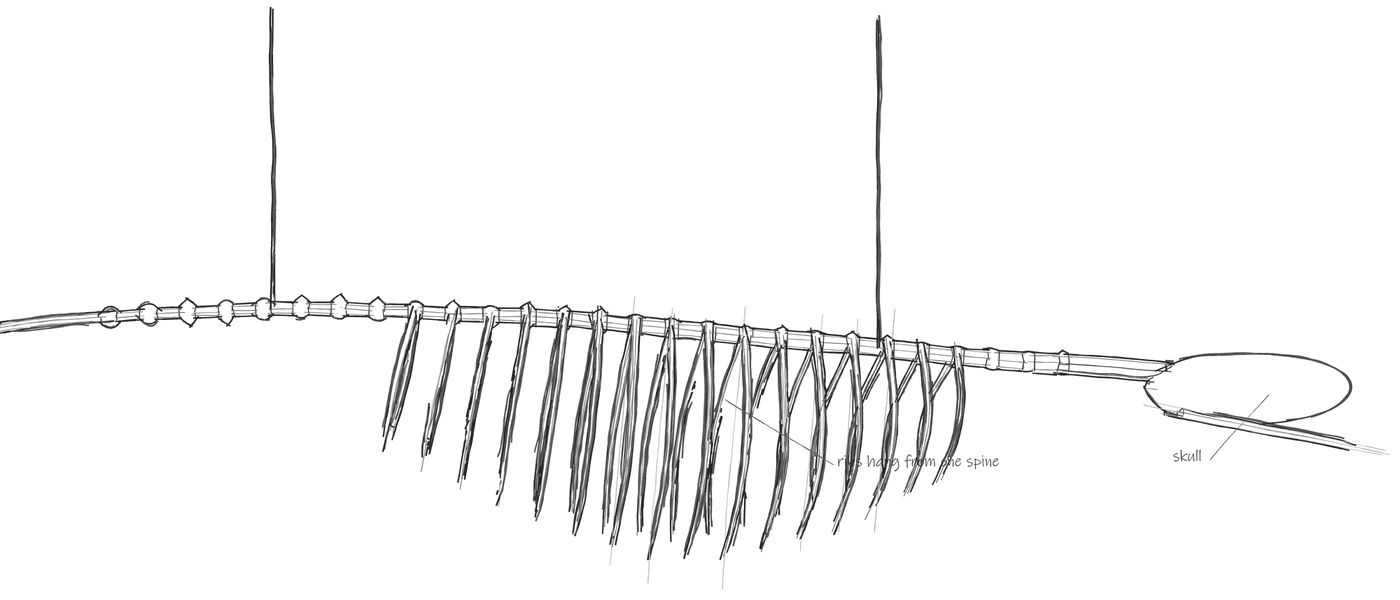
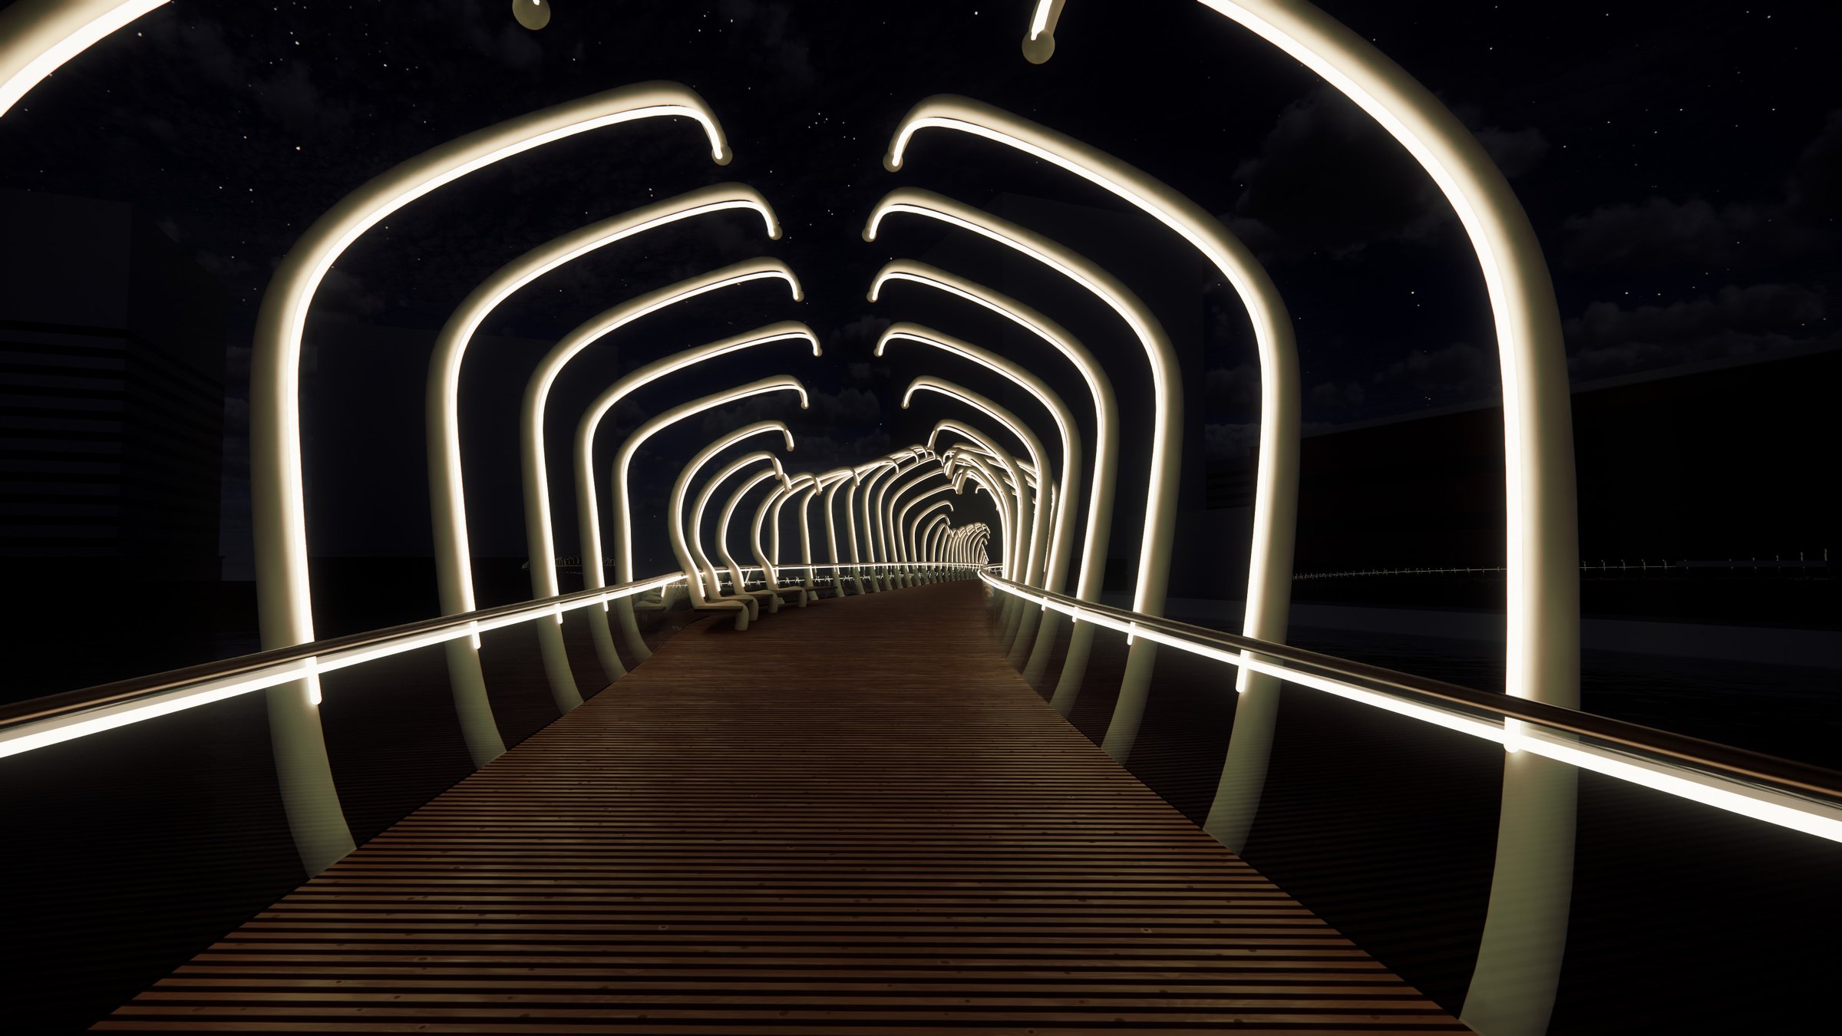
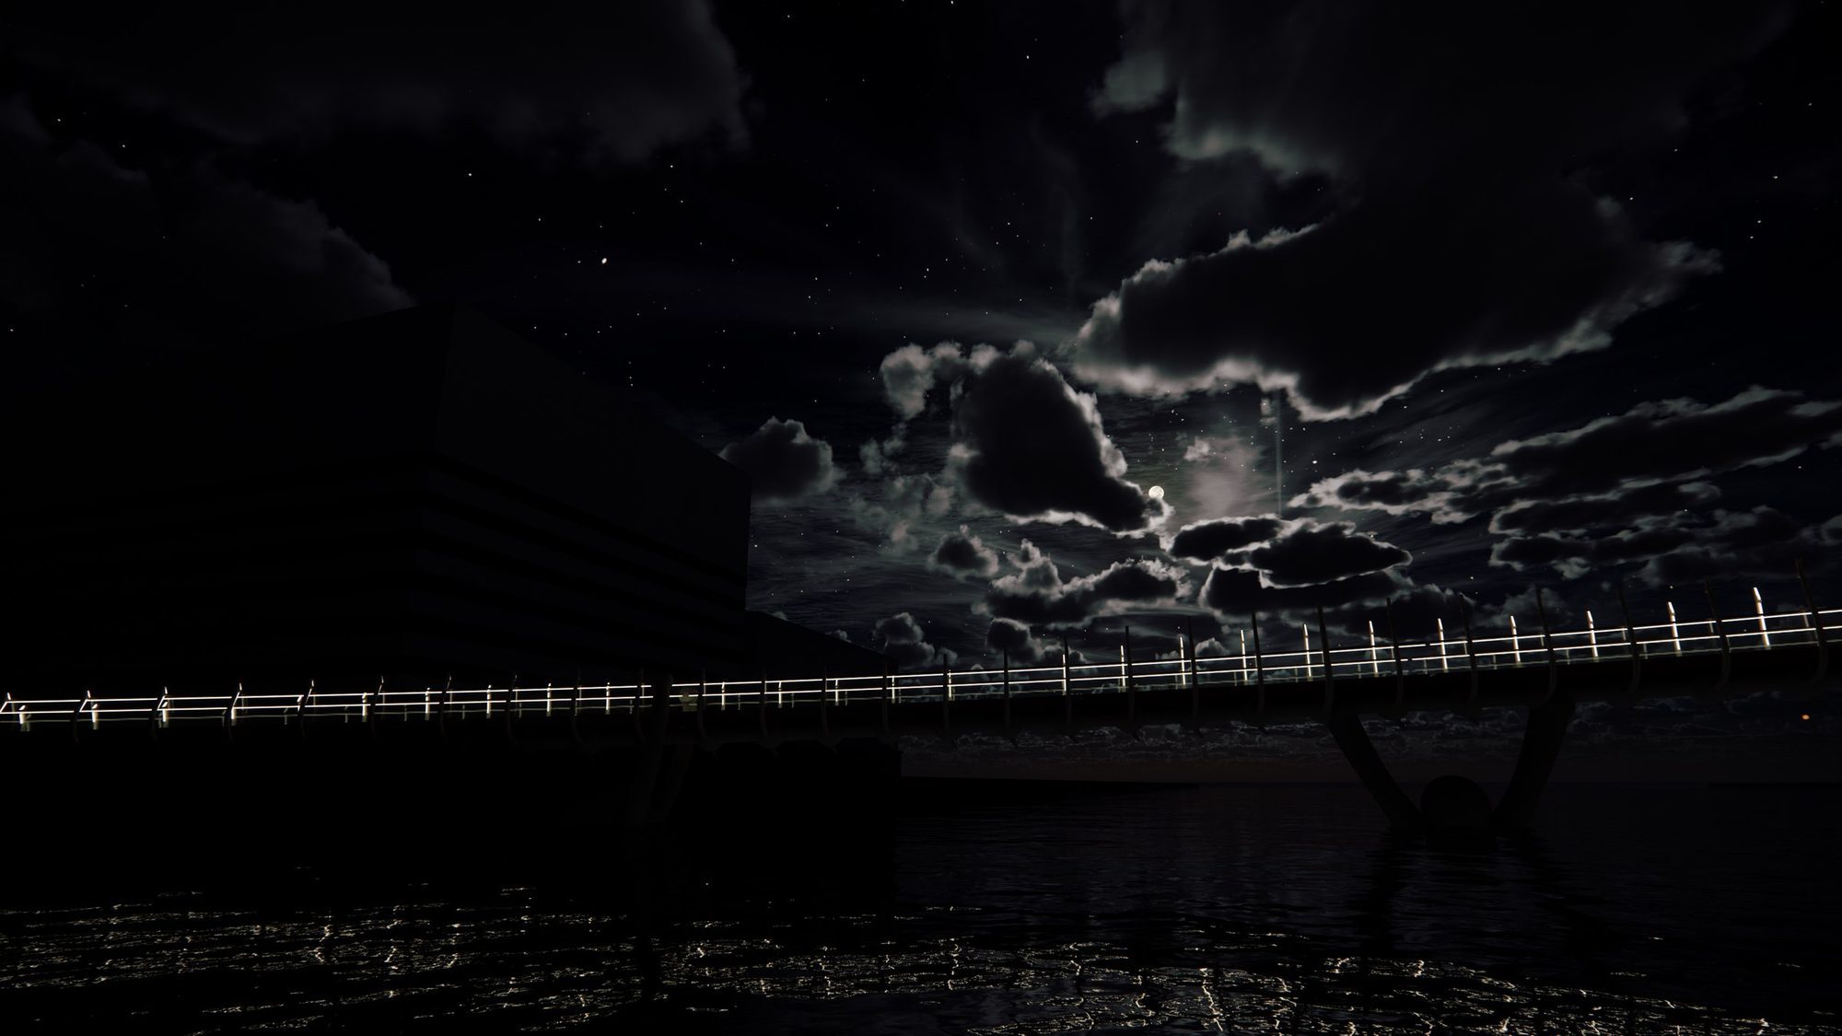
LED strips run along the inside of each rib and under the bronze handrail to light the walkway at night.
 01
 02
 03
 04
 05
 06
 07
 08
 Site plan
 Plan and side elevation
Bus stop and bike parking
Monument Square, Jamaica Plain
MBTA 39 and 41
Hand sketch, Revit, Enscape
2026
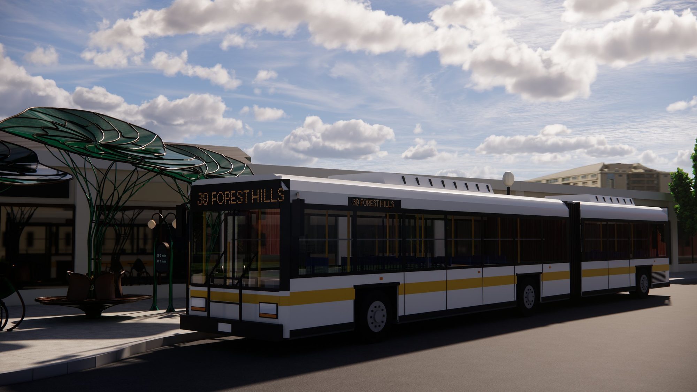
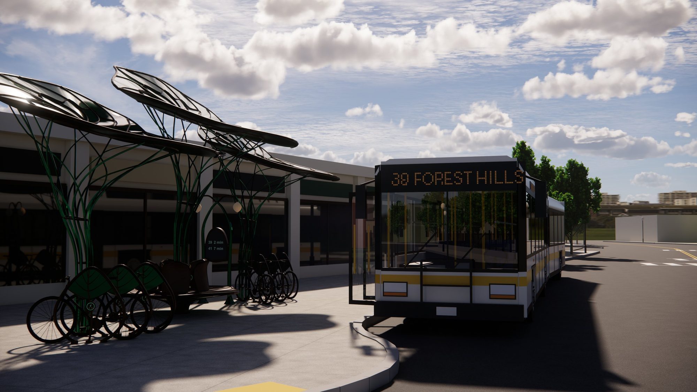
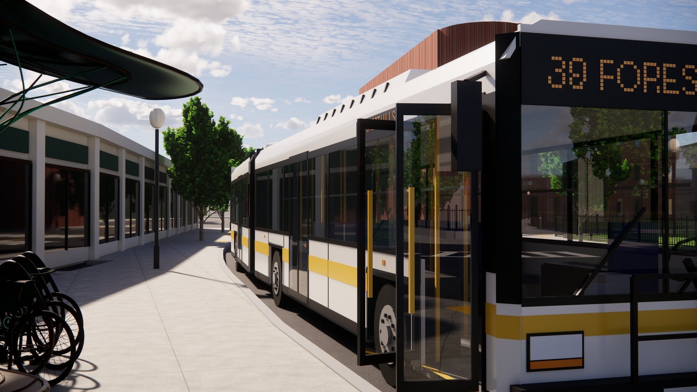
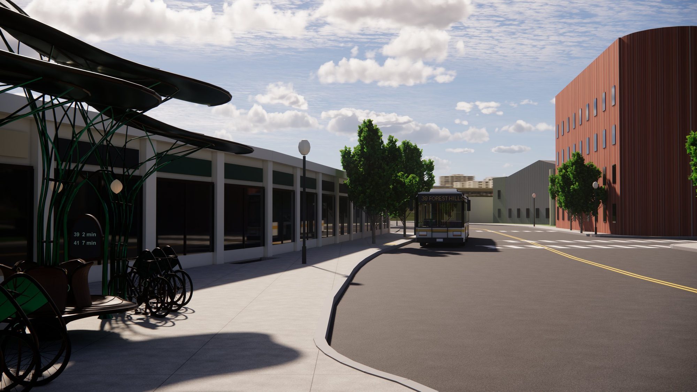
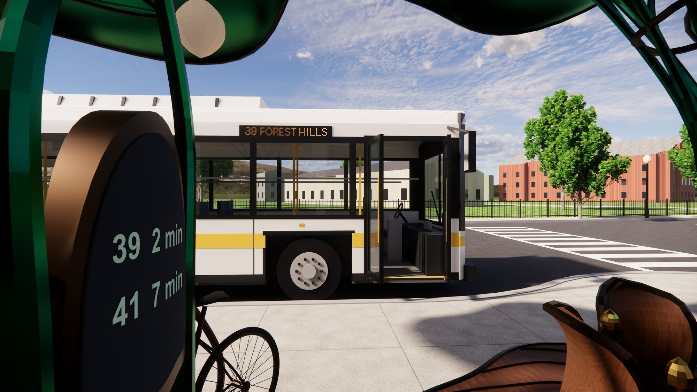
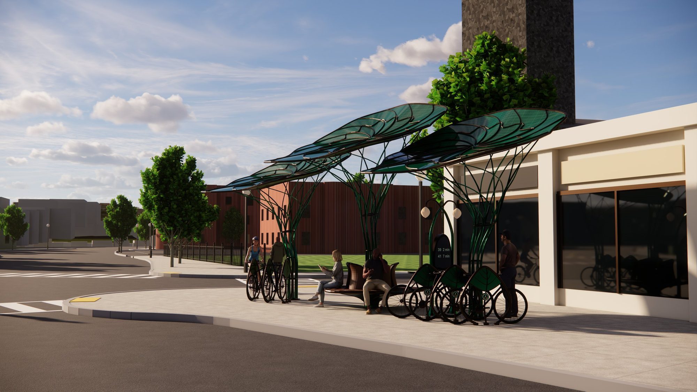
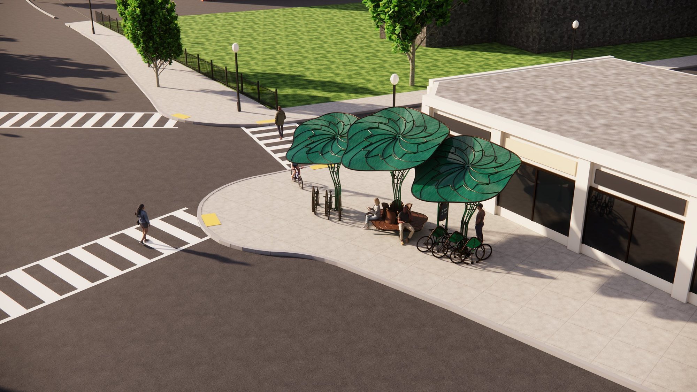
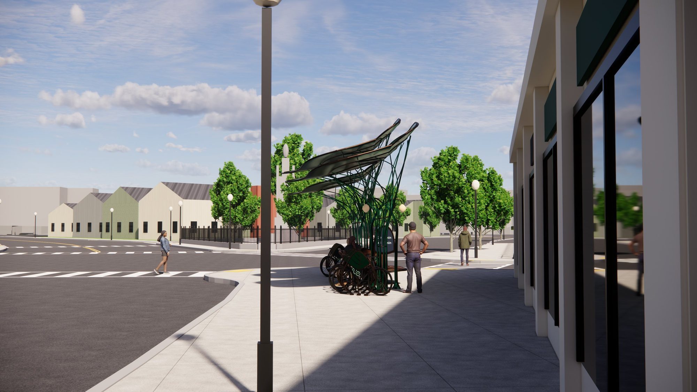
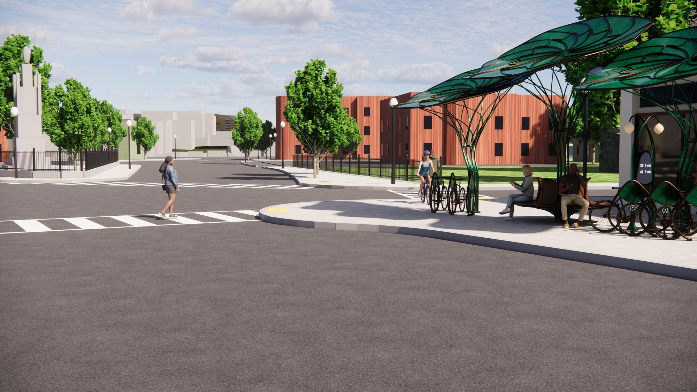
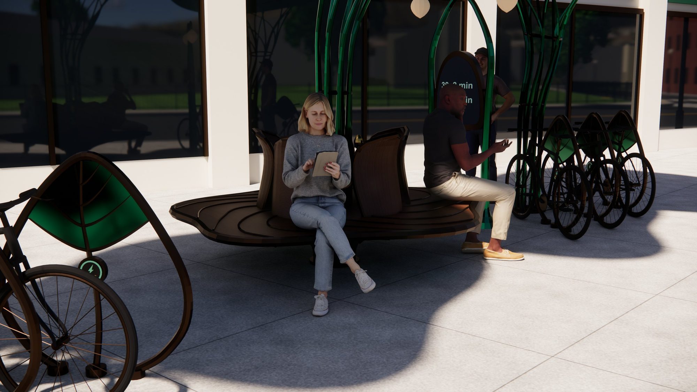
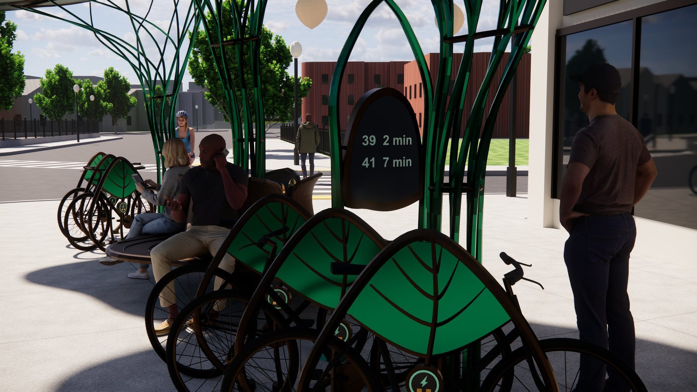
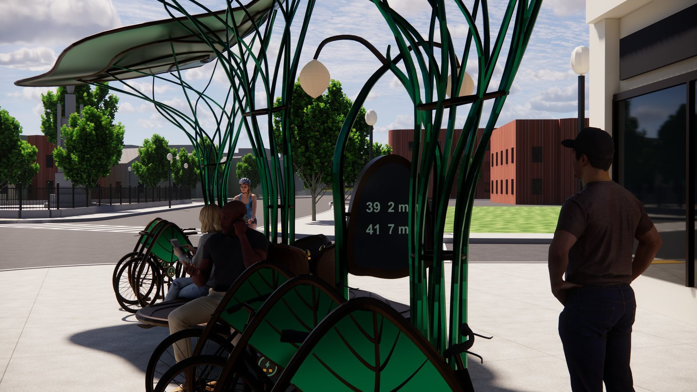
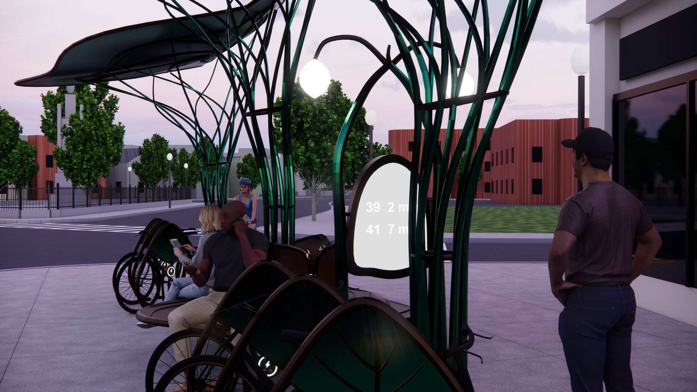
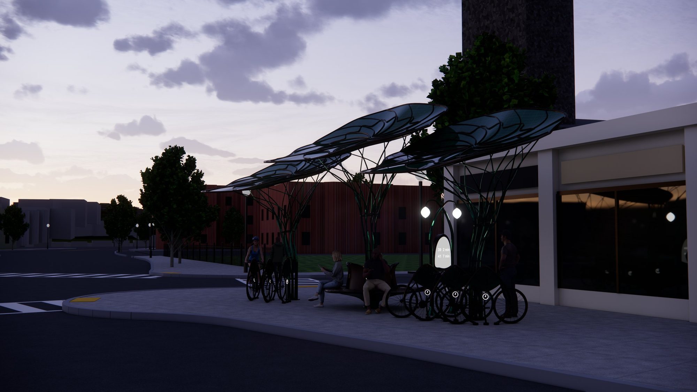
Calla Lilies is a bus stop and bike parking area in Monument Square, Jamaica Plain.
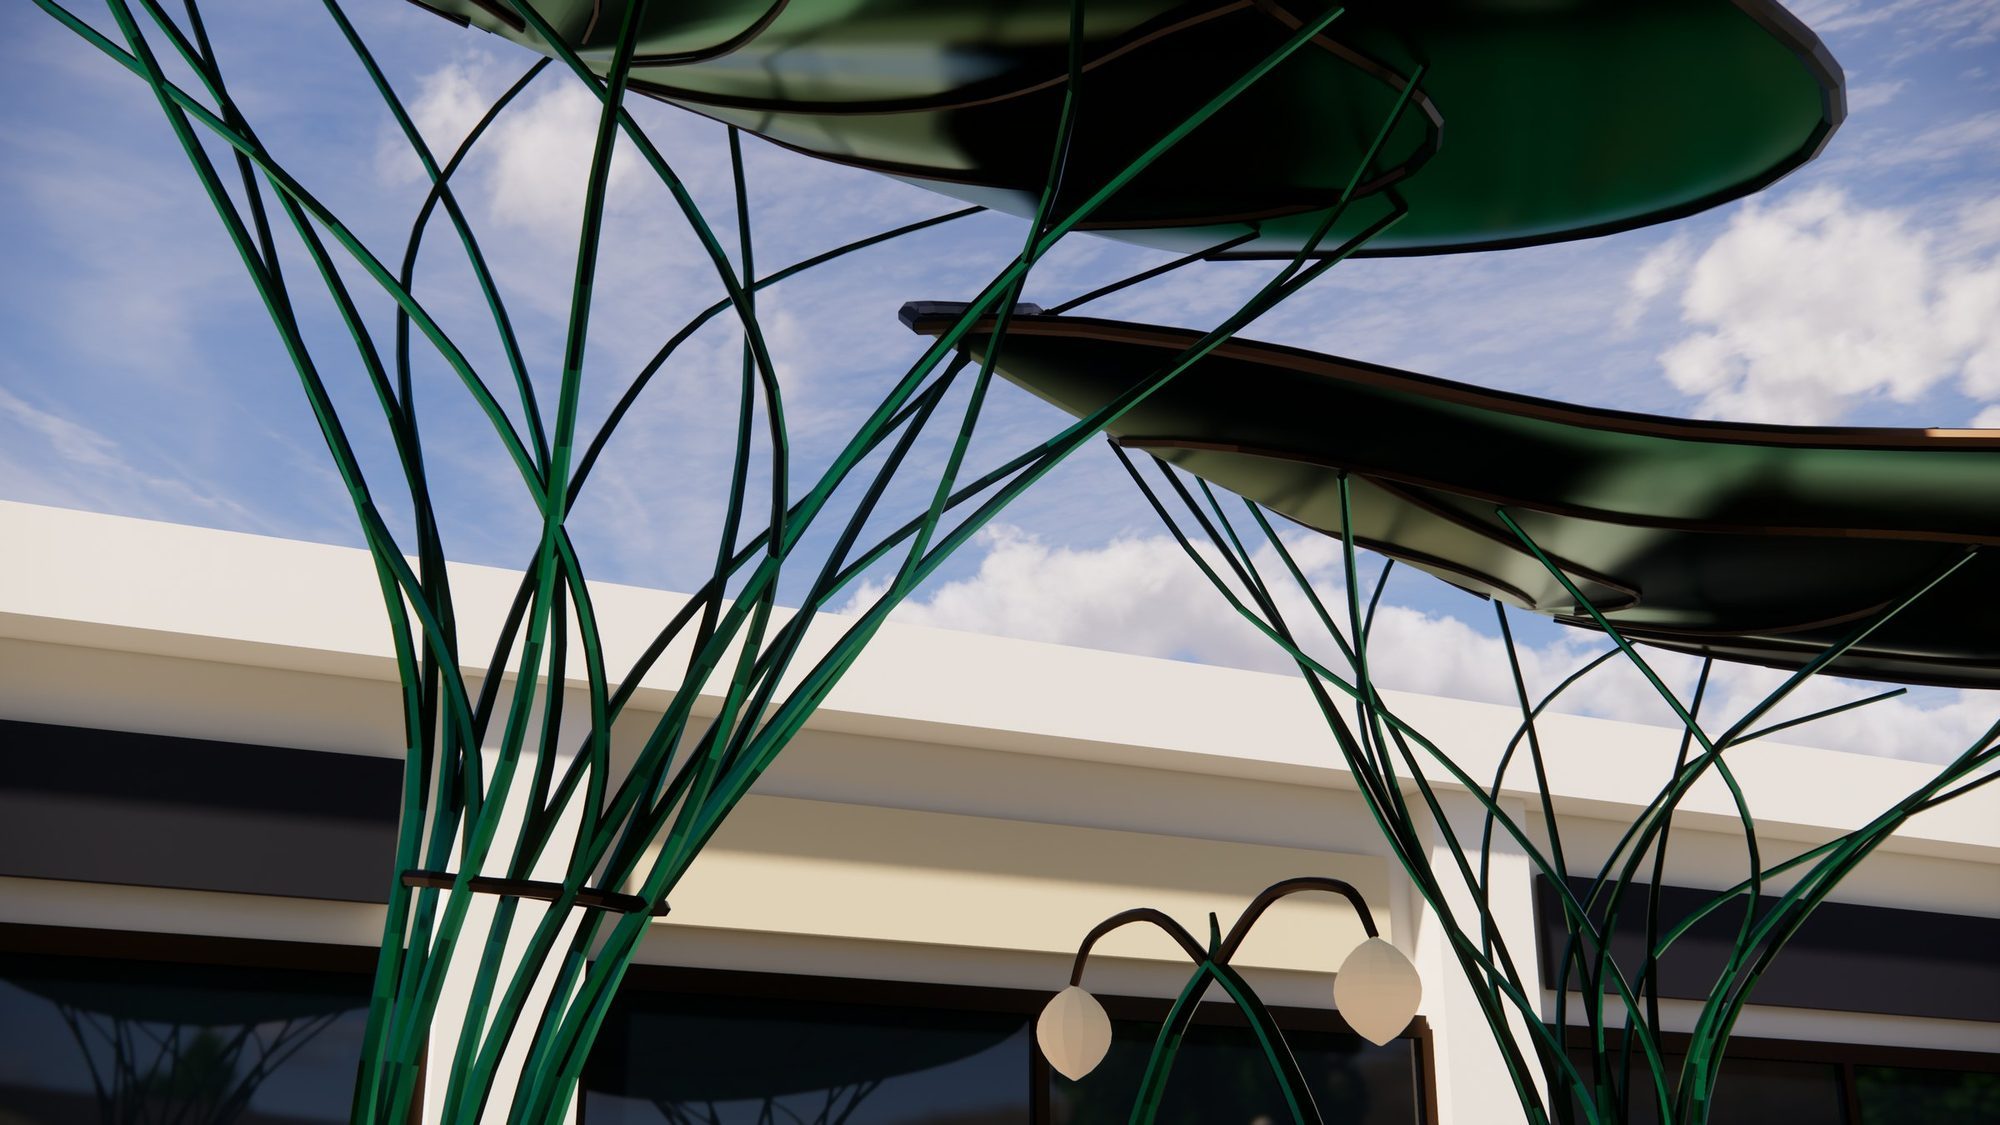
Three flowers in green metal and bronze stand at different heights, so their roofs overlap. Each one rises on a bundle of thin reeds that spreads into a roof of green solar glass.
Each roof powers what sits under it: the arrival screen and lamps, phone chargers at the walnut bench, and e-bike chargers on the leaf-shaped racks.
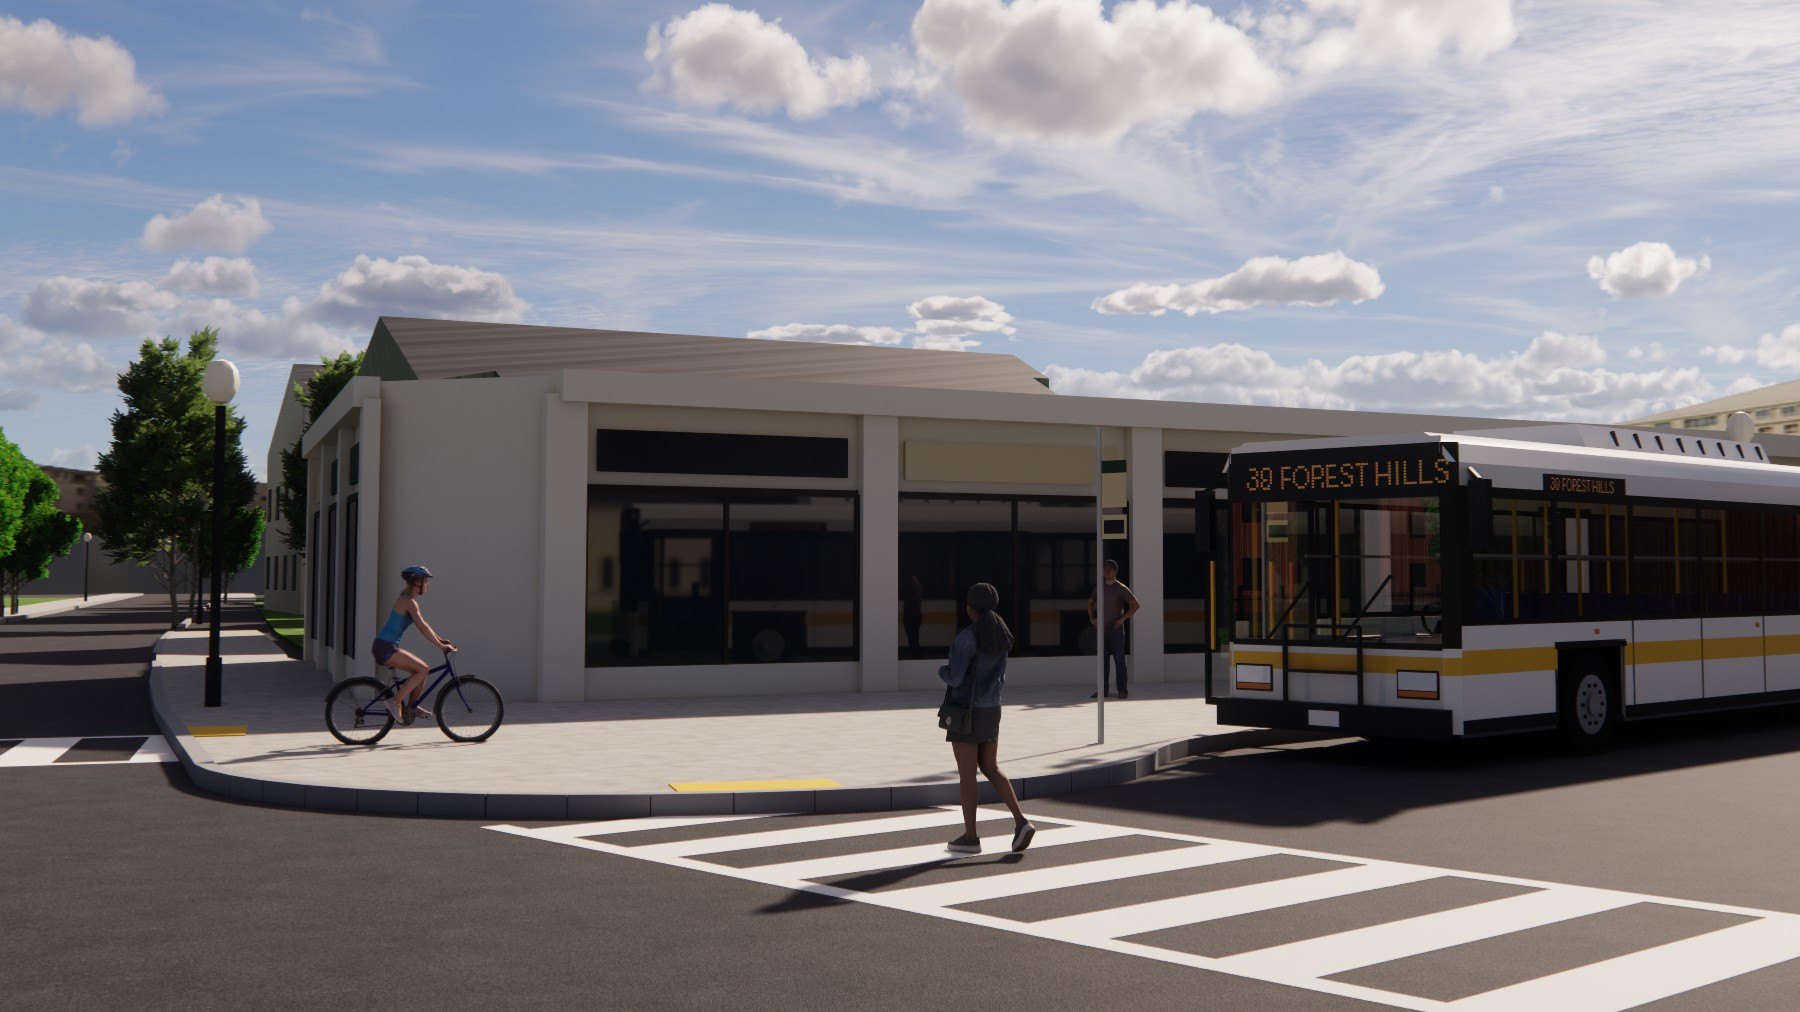
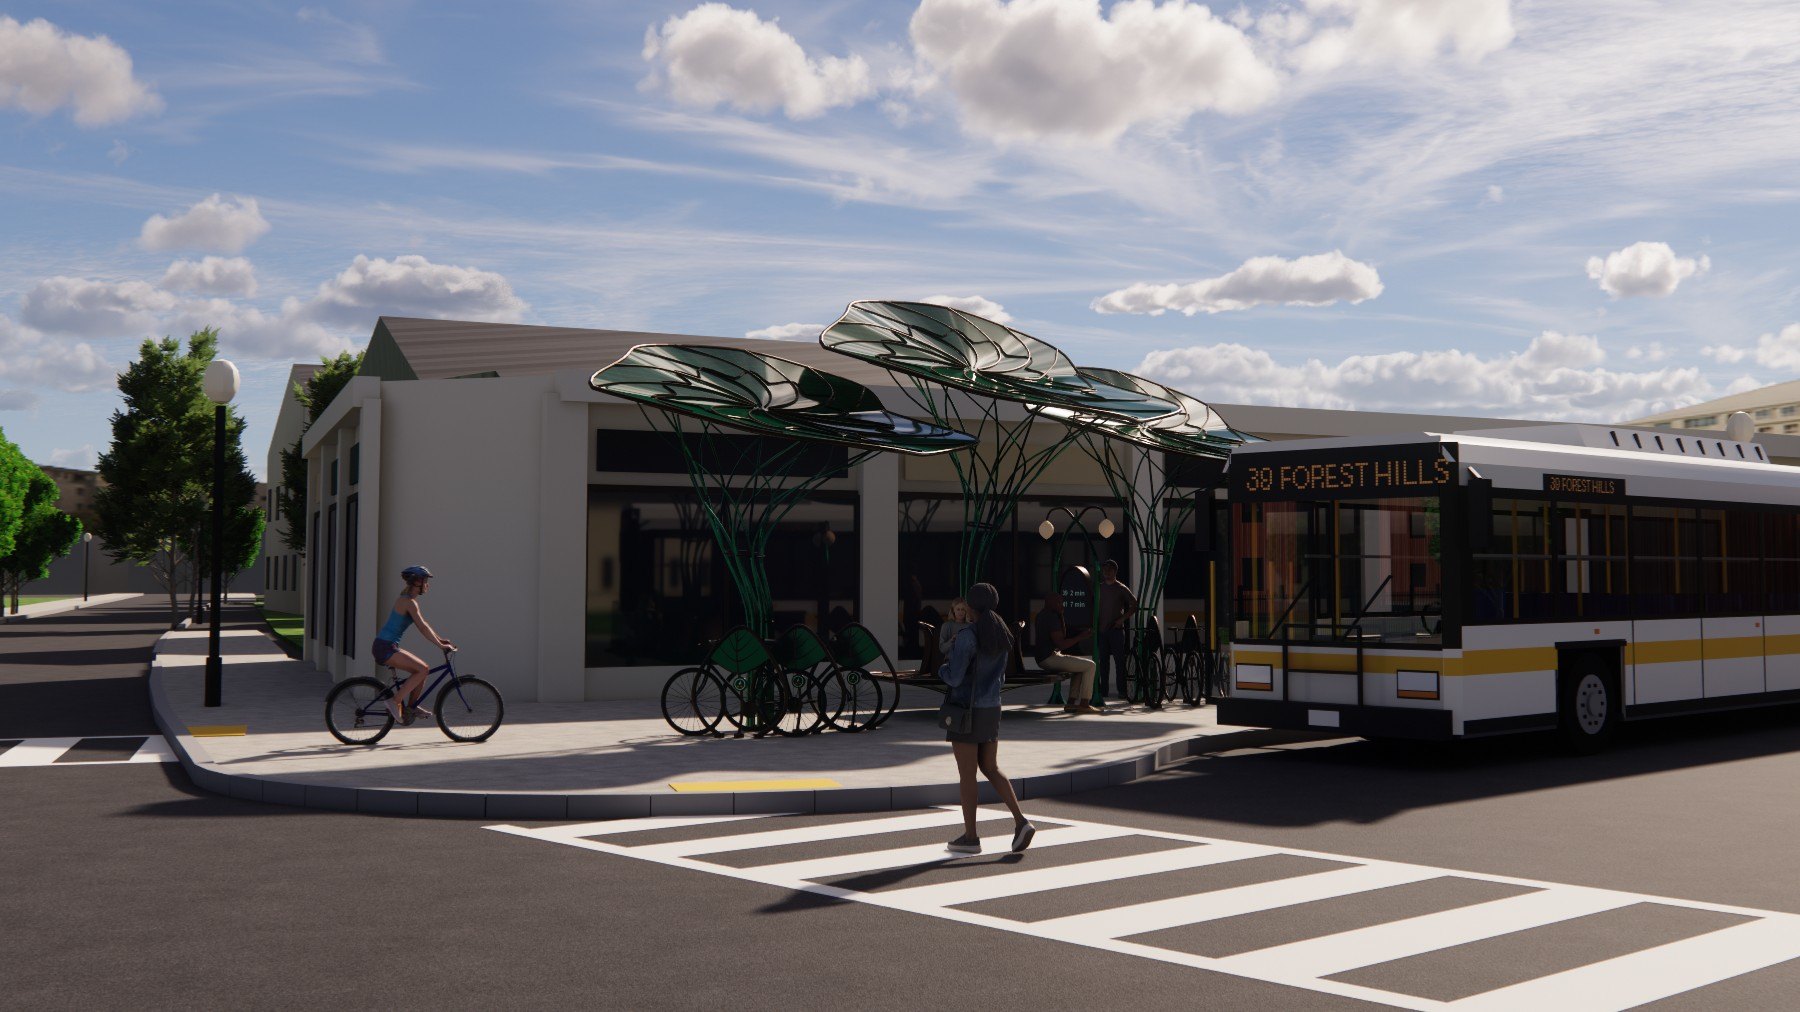 TodayCalla Lilies
 01
 02
 03
 04
 05
 06
 07
 08
 09
 10
 11
 12
 13
 14
 15
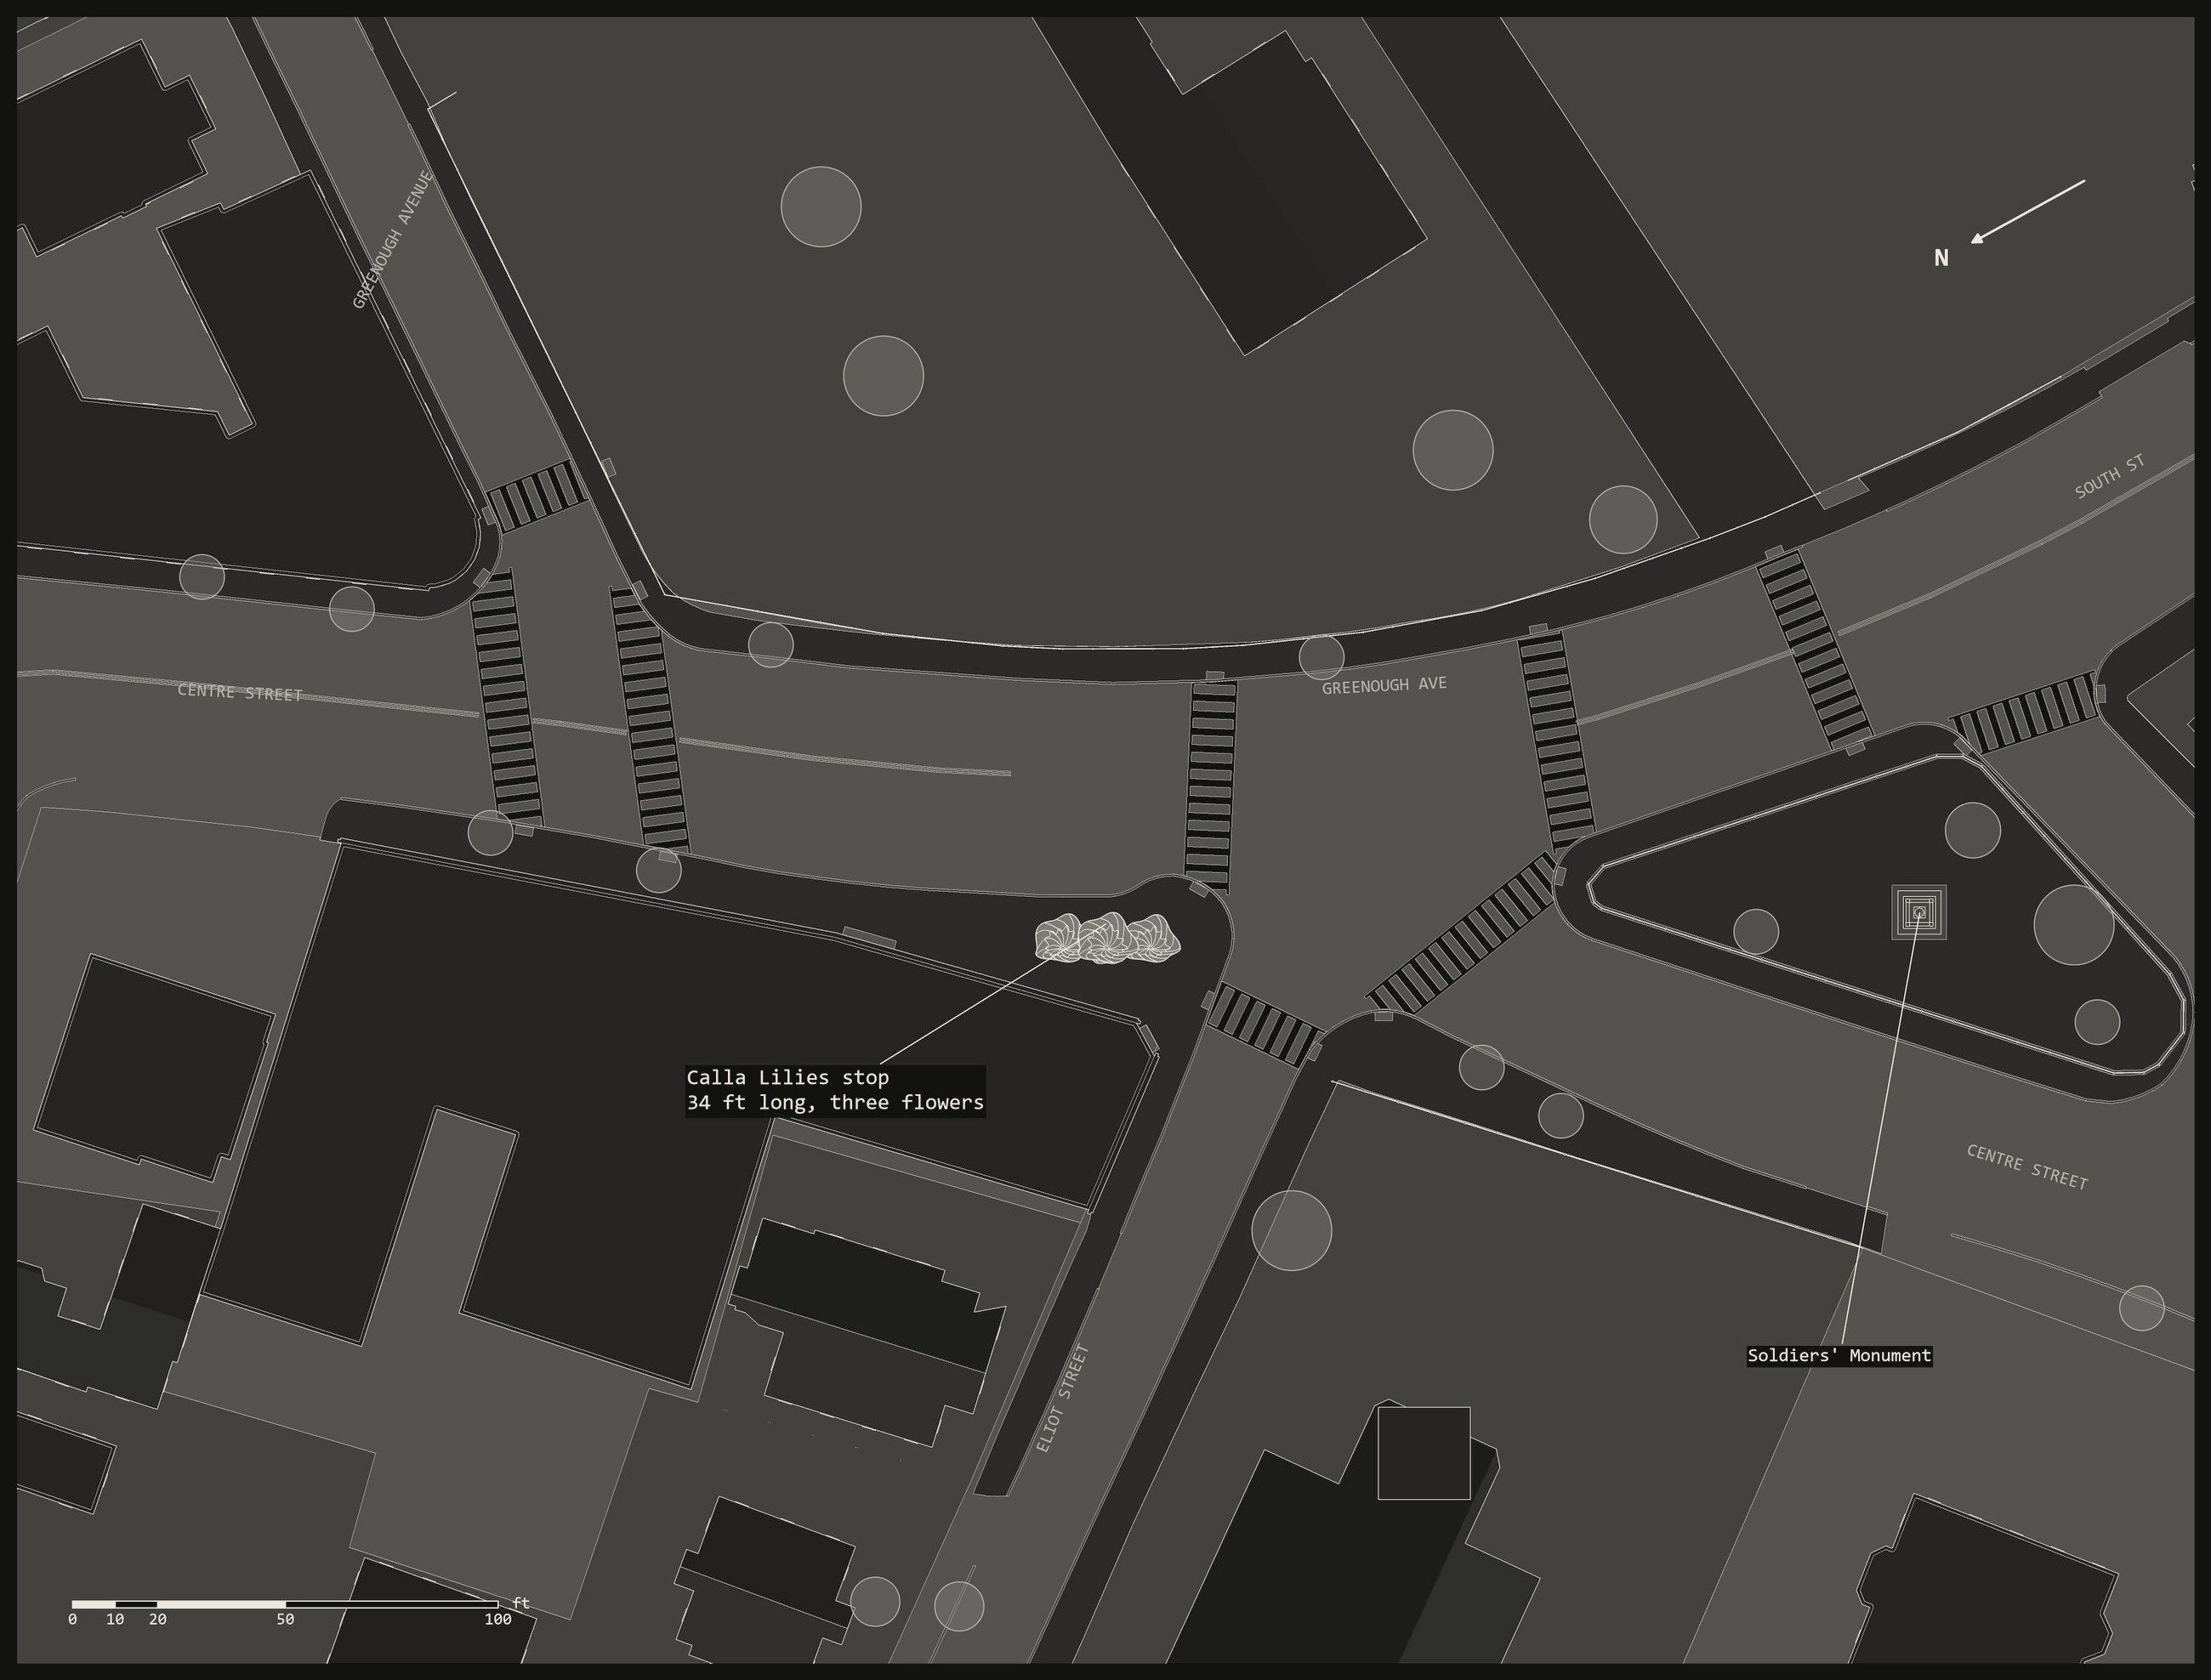 Site plan, Monument Square
I'm a junior in Architectural Studies at Tufts School of Engineering, and I'm looking for a summer 2027 internship in architecture or structural engineering.
Tufts University, School of EngineeringB.S.E. in Architectural Studies, expected May 2028
Structural Analysis, Statics and Dynamics, Computer-Aided Design, Perspective Drawing, C++ Programming
Revit, Rhino, AutoCAD, Civil 3D, Enscape, SAP2000, GIS, Adobe Creative Suite, Python, C++, hand sketching